Skip main navigation
Sold
  • $660,000

    7806 Ashtree Dr, Indianapolis, IN 46259

    4beds
    4,662sqft
    Residential, Single Family Residence
    Built in 1997
    0.93 Acres Lot
    $668,000 Zestimate®
    $142/sqft
    $3,980 Estimated rent

    Home value

    $668,000

    $608,000 - $728,000

    $3,980/mo

    Zestimate® history
    Loading
    Loading...

    Owner options

    List your home for rent

    $3,980/mo

    Rent Zestimate®

    Find your next renter with Zillow Rental Manager. Plus, with online applications, you can quickly screen prospective tenants – for free.

    Learn more

    $3,980/mo

    Rent Zestimate®

    Refinance and save

    $3,718/mo

    Est. payment

    Refinancing to a lower rate could help reduce your monthly payments and save thousands over the life of the loan.

    See today's rates

    $3,718/mo

    Est. payment

    Explore your selling options

    Work with a Zillow partner agent

    Leverage their expertise and Zillow's premium Showcase listings to get your home seen by more buyers.

    Get started

    List with your own agent

    Get your home in front of millions of buyers by listing it on Zillow.

    Learn how to do it

    Sell it yourself

    Take full control of how buyers see your home on Zillow by listing For Sale by Owner (FSBO).

    List your home

    What's special

    Finished basementTheater roomGas log fireplaceFenced double lotSpacious paver patioSpacious secondary bedroomsMain-floor primary suite
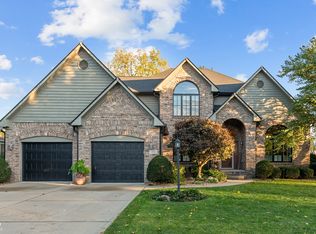
    Custom Brick Beauty in Franklin Township - 4 Bed, 4.5 Bath with finished basement! Nestled in the sought-after Timberlakes subdivision, this stunning custom brick home offers a perfect blend of elegance, space, and privacy. Situated on a fenced double lot totaling an incredible .93 acres, this corner-lot gem has beautiful landscaping, mature trees and a spacious paver patio. Inside, you'll find 4 bedrooms and 4.5 bathrooms, including a well-appointed main-floor primary suite featuring a tray ceiling, a spa-like bath with a separate shower, soaking tub, and walk-in closet, plus private access to the patio. The heart of the home is the soaring 2-story great room with a gas log fireplace, perfect for cozy evenings. A home office and formal dining room add both functionality and sophistication. The newly remodeled chef's kitchen is a dream, boasting a 5-burner gas range, double ovens, farmhouse sink, and exquisite finishes. Hardwood floors flow throughout the main floor, enhancing the home's warmth and character. This stunning home offers spacious secondary bedrooms, perfect for comfortable living! One of the secondary bedrooms features its own private en-suite bathroom, providing a retreat-like space for guests or family members. The other two generously sized bedrooms share a convenient Jack-and-Jill bathroom. The finished basement offers endless entertainment possibilities, complete with a theater room for movie nights. A spacious 3-car garage provides ample storage for vehicles and gear. This property is a rare find, offering unmatched lot size of nearly an acre in a prime location. Don't miss this opportunity to own a one-of-a-kind estate in Timberlakes!

    Zillow last checked:

    Listing updated:

    Listed by:

    Liz Grimes 317-437-9897,

    Hoosier, REALTORS®

    Bought with:

    Kimberly Lyon

    Hoosier, REALTORS®

    Source: MIBOR as distributed by MLS GRID,MLS#: 22025023MLS Logo

    Facts & features

    Interior

    Bedrooms & bathrooms
    • Bedrooms: 4
    • Bathrooms: 5
    • Full bathrooms: 4
    • 1/2 bathrooms: 1
    • Main level bathrooms: 2
    • Main level bedrooms: 1
    Primary bedroom
    • Features: Carpet
    • Level: Main
    • Area: 266 Square Feet
    • Dimensions: 19x14
    Bedroom 2
    • Features: Carpet
    • Level: Upper
    • Area: 192 Square Feet
    • Dimensions: 16x12
    Bedroom 3
    • Features: Carpet
    • Level: Upper
    • Area: 182 Square Feet
    • Dimensions: 14x13
    Bedroom 4
    • Features: Carpet
    • Level: Upper
    • Area: 320 Square Feet
    • Dimensions: 32x10
    Dining room
    • Features: Hardwood
    • Level: Main
    • Area: 195 Square Feet
    • Dimensions: 15x13
    Great room
    • Features: Carpet
    • Level: Main
    • Area: 357 Square Feet
    • Dimensions: 21x17
    Other
    • Features: Carpet
    • Level: Basement
    • Area: 208 Square Feet
    • Dimensions: 16x13
    Kitchen
    • Features: Hardwood
    • Level: Main
    • Area: 180 Square Feet
    • Dimensions: 15x12
    Laundry
    • Features: Tile-Ceramic
    • Level: Main
    • Area: 56 Square Feet
    • Dimensions: 08x07
    Office
    • Features: Hardwood
    • Level: Main
    • Area: 169 Square Feet
    • Dimensions: 13x13
    Play room
    • Features: Carpet
    • Level: Basement
    • Area: 595 Square Feet
    • Dimensions: 35x17
    Heating
    • Natural Gas
    Appliances
    • Included: Gas Cooktop, Dishwasher, Dryer, Kitchen Exhaust, Oven, Double Oven, Refrigerator, Washer
    • Laundry: Main Level
    Features
    • Double Vanity, Breakfast Bar, Cathedral Ceiling(s), Hardwood Floors, Pantry, Walk-In Closet(s)
    • Flooring: Hardwood
    • Windows: Skylight(s), Wood Work Stained
    • Basement: Finished
    • Number of fireplaces: 1
    • Fireplace features: Gas Log
    Interior area
    • Total structure area: 4,662
    • Total interior livable area: 4,662 sqft
    • Finished area below ground: 1,154

    Property

    Parking
    • Total spaces: 3
    • Parking features: Attached
    • Attached garage spaces: 3
    Features
    • Levels: One and One Half
    • Stories: 1
    • Patio & porch: Covered, Deck, Patio
    • Fencing: Fenced,Fence Full Rear
    Lot
    • Size: 0.93 Acres
    • Features: Corner Lot, Cul-De-Sac, Sidewalks, Mature Trees
    Details
    • Parcel number: 491513118043000300
    • Horse amenities: None

    Construction

    Type & style
    • Home type: SingleFamily
    • Architectural style: Traditional
    • Property subtype: Residential, Single Family Residence
    Materials
    • Brick
    • Foundation: Concrete Perimeter
    Condition
    • New construction: No
    • Year built: 1997

    Utilities & green energy

    • Water: Municipal/City

    Community & HOA

    Community
    • Subdivision: Timberlakes
    HOA
    • Has HOA: Yes
    • Amenities included: Maintenance, Management
    • Services included: Entrance Common, Maintenance, Management
    • HOA fee: $400 annually
    • HOA phone: 317-541-0000
    Location
    • Region: Indianapolis

    Financial & listing details

    • Price per square foot: $142/sqft
    • Tax assessed value: $524,500
    • Annual tax amount: $5,340
    • Date on market: 3/7/2025
    • Cumulative days on market: 4 days

    Price history

    DateEventPrice
    5/9/2025Sold$660,000+1.5%$142/sqft
    Source: MIBOR as distributed by MLS GRID #22025023 Report a problem
    3/10/2025Pending sale$650,000$139/sqft
    Source: MIBOR as distributed by MLS GRID #22025023 Report a problem
    3/7/2025Listed for sale$650,000+41.3%$139/sqft
    Source: MIBOR as distributed by MLS GRID #22025023 Report a problem
    7/5/2020Listing removed$460,000$99/sqft
    Source: Keller Williams Realty Indy Metro West #21712128 Report a problem
    6/20/2020Listed for sale$460,000+2.2%$99/sqft
    Source: Keller Williams Realty Indy Metro West #21712128 Report a problem
    6/19/2020Sold$450,000-2.2%$97/sqft
    Source: MIBOR as distributed by MLS GRID #21712128 Report a problem
    6/1/2020Pending sale$460,000$99/sqft
    Source: Keller Williams Indy Metro W #21712128 Report a problem
    5/26/2020Price change$460,000+0.1%$99/sqft
    Source: Keller Williams Indy Metro W #21712128 Report a problem
    3/29/2020Price change$459,500-4.9%$99/sqft
    Source: Owner Report a problem
    3/26/2020Price change$483,400-0.3%$104/sqft
    Source: REALTY WORLD-Harbert Company #21661319 Report a problem
    2/12/2020Price change$484,900-2%$104/sqft
    Source: REALTY WORLD-Harbert Company #21661319 Report a problem
    1/14/2020Price change$495,000-0.6%$106/sqft
    Source: REALTY WORLD-Harbert Company #21661319 Report a problem
    11/8/2019Price change$498,000-5.9%$107/sqft
    Source: REALTY WORLD-Harbert Company #21661319 Report a problem
    10/12/2019Price change$529,000-0.9%$113/sqft
    Source: REALTY WORLD-Harbert Company #21661319 Report a problem
    9/17/2019Price change$534,000-4.6%$115/sqft
    Source: REALTY WORLD-Harbert Company #21661319 Report a problem
    8/27/2019Price change$560,000-2.6%$120/sqft
    Source: REALTY WORLD-Harbert Company #21661319 Report a problem
    8/14/2019Listed for sale$574,900$123/sqft
    Source: REALTY WORLD-Harbert Company #21661319 Report a problem

    Public tax history

    YearProperty taxesTax assessment
    2025$5,341 +0%$524,500 -1.8%
    2024$5,341 -2.8%$534,100
    2023$5,497 +6.5%$534,100 -2.8%
    2022$5,163 +9%$549,700 +6.5%
    2021$4,737 +4.8%$516,300 +9%
    2020$4,520 0%$473,700 +4.8%
    2019$4,520 +3.3%$452,000
    2018$4,375 -3.5%$452,000 +4.1%
    2017$4,532 +4.9%$434,300 -1.6%
    2016$4,320 +0.8%$441,400 +3%
    2014$4,287 +1.9%$428,700
    2013$4,207 $428,700 +1.9%
    2012$4,207 $420,700 -0.4%
    2011-- $422,300
    2010$4,223 +0.7%$422,300 +0.7%
    2009$4,192 $419,200 +5.9%
    2007-- $395,900 -17%
    2006-- $476,900 +21.9%
    2005-- $391,100
    2004-- $391,100
    2003-- $391,100 +83.6%
    2002-- $213,000 +200%
    2001-- $71,000
    2000-- $71,000
    Find assessor info on the county website

    Neighborhood: South Franklin

    Nearby schools

    GreatSchools rating
    Schools provided by the listing agent
    • Elementary: Mary Adams Elementary School
    • Middle: Franklin Central Junior High
    • High: Franklin Central High School

    Source: MIBOR as distributed by MLS GRID. This data may not be complete. We recommend contacting the local school district to confirm school assignments for this home.

    Get a cash offer in 3 minutes
    Find out how much your home could sell for in as little as 3 minutes with a no-obligation cash offer.
    Estimated market value
    $668,000
    Get a cash offer in 3 minutes
    Find out how much your home could sell for in as little as 3 minutes with a no-obligation cash offer.
    Estimated market value
    $668,000