Welcome to this custom-built brick home offering 5 bedrooms, 3.5 bathrooms, a finished basement, and a rare 4-car garage in Park Meadow, one of Beech Grove's most coveted neighborhoods. The home features a two-story great room with gas fireplace and plenty of windows that create a bright and natural gathering space. The adjacent kitchen is designed for both function and style, offering stainless steel appliances, beautiful oak cabinetry, a walk-in pantry, and a spacious breakfast area. The main-level primary suite provides a private retreat, highlighted by an updated ensuite bath with an oversized walk-in shower, double vanity, and generous closet space. Upstairs, you'll find three additional bedrooms, a full bathroom, and a versatile loft that can easily serve as a fifth bedroom, home office, or flex space to fit your lifestyle. The finished basement has been upgraded with a full bathroom and an impressive wet bar complete with a sink, built-in microwave, and refrigerator. Whether you're hosting family and friends, creating a game room, or designing private living quarters for guests or multi-generational living, this space offers exceptional flexibility. Car enthusiasts, hobbyists, and those needing extra storage will appreciate the oversized 4-car garage, including a tandem rear bay that's ideal for a workshop or additional storage. Relax on the covered front porch or grill out on the covered back patio. All of this is nestled in a quiet neighborhood while remaining just minutes from shopping, dining, schools, and convenient access to downtown Indianapolis.
Pending
$440,000
1323 Park Meadow Dr, Beech Grove, IN 46107
5beds
3,393sqft
:
Get pre-qualified$2,911/mo
Residential, Single Family Residence
Built in 1996
0.27 Acres Lot
$-- Zestimate®
$130/sqft
$6/mo HOA
What's special
Finished basementGas fireplaceVersatile loftCovered front porchDouble vanityTwo-story great roomGenerous closet space
- 26 days |
- 1,177 |
- 74 |
Likely to sell faster than
Zillow last checked:
Listing updated:
Listed by:
Brian Frederickson 317-672-8890,
Pinnacle Group Real Estate Ser
Source: MIBOR as distributed by MLS GRID,MLS#: 22112249
Facts & features
Interior
Bedrooms & bathrooms
- Bedrooms: 5
- Bathrooms: 4
- Full bathrooms: 3
- 1/2 bathrooms: 1
- Main level bathrooms: 2
- Main level bedrooms: 1
Primary bedroom
- Level: Main
- Area: 195 Square Feet
- Dimensions: 13x15
Bedroom 2
- Level: Upper
- Area: 156 Square Feet
- Dimensions: 12x13
Bedroom 3
- Level: Upper
- Area: 132 Square Feet
- Dimensions: 11x12
Bedroom 4
- Level: Upper
- Area: 156 Square Feet
- Dimensions: 13x12
Bedroom 5
- Level: Upper
- Area: 266 Square Feet
- Dimensions: 19x14
Dining room
- Level: Main
- Area: 144 Square Feet
- Dimensions: 12x12
Great room
- Level: Main
- Area: 270 Square Feet
- Dimensions: 18x15
Kitchen
- Level: Main
- Area: 286 Square Feet
- Dimensions: 22x13
Laundry
- Level: Main
- Area: 35 Square Feet
- Dimensions: 05x07
Play room
- Level: Basement
- Area: 630 Square Feet
- Dimensions: 42x15
Heating
- Forced Air, Natural Gas
Cooling
- Central Air
Appliances
- Included: Dishwasher, Disposal, Gas Water Heater, Microwave, Gas Oven, Refrigerator
- Laundry: In Unit, Connections All, Main Level
Features
- High Ceilings, Ceiling Fan(s), Pantry, Walk-In Closet(s), Wet Bar
- Windows: Wood Work Stained
- Basement: Daylight,Finished
- Number of fireplaces: 1
- Fireplace features: Gas Log, Great Room
Interior area
- Total structure area: 3,393
- Total interior livable area: 3,393 sqft
- Finished area below ground: 865
Property
Parking
- Total spaces: 4
- Parking features: Attached
- Attached garage spaces: 4
- Details: Garage Parking Other(Finished Garage, Garage Door Opener)
Features
- Levels: Two
- Stories: 2
- Patio & porch: Covered
- Fencing: Fenced,Chain Link,Full
Lot
- Size: 0.27 Acres
- Features: Sidewalks, Storm Sewer
Details
- Parcel number: 491028129009000502
- Special conditions: None
- Horse amenities: None
Construction
Type & style
- Home type: SingleFamily
- Architectural style: Traditional
- Property subtype: Residential, Single Family Residence
Materials
- Brick
- Foundation: Concrete Perimeter
Condition
- New construction: No
- Year built: 1996
Utilities & green energy
- Electric: 200+ Amp Service
- Water: Public
Community & HOA
Community
- Security: Fire Alarm, Security System, Smoke Detector(s)
- Subdivision: Park Meadows
HOA
- Has HOA: Yes
- HOA fee: $75 annually
Location
- Region: Beech Grove
Financial & listing details
- Price per square foot: $130/sqft
- Tax assessed value: $400,900
- Annual tax amount: $5,340
- Date on market: 7/16/2026
- Cumulative days on market: 26 days
Estimated market value
Not available
Estimated sales range
Not available
Not available
Price history
| Date | Event | Price |
|---|---|---|
| 7/26/2026 | Pending sale | $440,000$130/sqft |
Source:  MIBOR as distributed by MLS GRID #22112249 Report a problem MIBOR as distributed by MLS GRID #22112249 Report a problem | ||
| 7/16/2026 | Listed for sale | $440,000+2.3%$130/sqft |
Source: MIBOR as distributed by MLS GRID #22112249 Report a problem | ||
| 3/7/2025 | Sold | $430,000-2.3%$127/sqft |
Source: MIBOR as distributed by MLS GRID #22016235 Report a problem | ||
| 2/15/2025 | Pending sale | $439,900$130/sqft |
Source: MIBOR as distributed by MLS GRID #22016235 Report a problem | ||
| 1/3/2025 | Listed for sale | $439,900$130/sqft |
Source: MIBOR as distributed by MLS GRID #22016235 Report a problem | ||
Public tax history
| Year | Property taxes | Tax assessment |
|---|---|---|
| 2025 | $4,475 -10.6% | $400,900 +25.5% |
| 2024 | $5,006 -5.4% | $319,400 -10.1% |
| 2023 | $5,291 +30.3% | $355,200 -0.5% |
| 2022 | $4,061 +17.2% | $357,100 +24.3% |
| 2021 | $3,465 +9.6% | $287,300 +9.3% |
| 2020 | $3,160 +11.6% | $262,900 +5.2% |
| 2019 | $2,832 -4.4% | $249,900 +7.3% |
| 2018 | $2,960 +1.5% | $233,000 -1% |
| 2017 | $2,916 +1.6% | $235,400 +0.5% |
| 2016 | $2,869 +8.2% | $234,300 +3.5% |
| 2014 | $2,651 +1.1% | $226,400 |
| 2013 | $2,622 | $226,400 +1% |
| 2012 | $2,622 | $224,100 +1.6% |
| 2011 | -- | $220,500 |
| 2010 | $2,577 +0.6% | $220,500 |
| 2009 | $2,561 | $220,500 -5.6% |
| 2007 | -- | $233,600 |
| 2006 | -- | $233,600 -1.6% |
| 2005 | -- | $237,300 |
| 2004 | -- | $237,300 |
| 2003 | -- | $237,300 +78% |
| 2002 | -- | $133,300 +200% |
| 2001 | -- | $44,430 |
| 2000 | -- | $44,430 |
Find assessor info on the county website
Monthly payment
Est. payment
Payment breakdown
Explore the cost of this home by adjusting the details. Changes won't be saved.Climate risks
Neighborhood: 46107
Nearby schools
GreatSchools rating
- NAJeremiah Gray KindergartenGrades: K-1Distance: 1.6 mi
- 6/10Southport Middle SchoolGrades: 7-8Distance: 2.4 mi
- 4/10Southport High SchoolGrades: 9-12Distance: 3.9 mi
Schools provided by the listing agent
- Middle: Beech Grove Middle School
- High: Beech Grove Sr High School
Source: MIBOR as distributed by MLS GRID. This data may not be complete. We recommend contacting the local school district to confirm school assignments for this home.
- $379,9004 bd4 ba3.1k sqft1331 Park Meadow Dr, Beech Grove, IN 46107Sold

- $360,100-- bd1 ba1.8k sqft1317 Park Meadow Dr, Beech Grove, IN 46107Off Market
- $266,3003 bd2 ba1.5k sqft1304 Timbrook Ln, Beech Grove, IN 46107Off Market
- $406,8003 bd2 ba2.8k sqft1339 Park Meadow Dr, Beech Grove, IN 46107Off Market
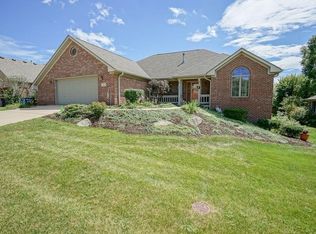
- $383,2004 bd3 ba2.2k sqft1318 Park Meadow Dr, Beech Grove, IN 46107Off Market
- $291,5003 bd3 ba1.9k sqft1238 Timbrook Ln, Beech Grove, IN 46107Off Market
- $496,6004 bd4 ba3.6k sqft402 Park Meadow Ct, Beech Grove, IN 46107Off Market
- $316,200-- bd1 ba1.9k sqft1330 Park Meadow Dr, Beech Grove, IN 46107Sold
A local agent can set up tours, give advice and negotiate with sellers.
Similar homes
- $439,9005 bd5 ba4.3k sqft6525 Fiesta St, Indianapolis, IN 46237Active
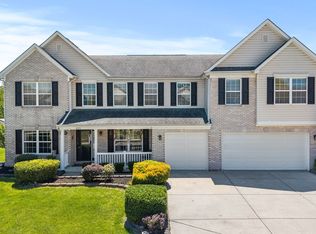 MLS ID #22102373, Sean Daniels, Daniels Real Estate. MIBOR as distributed by MLS GRID
 - $425,0003 bd2 ba2.1k sqft6129 Arctic Cir, Indianapolis, IN 46237Active
 MLS ID #22118777, David C Brenton, DAVID BRENTON'S TEAM. MIBOR as distributed by MLS GRID
 - $425,0003 bd3 ba3k sqft4547 Hammerstone Ct, Indianapolis, IN 46239Active
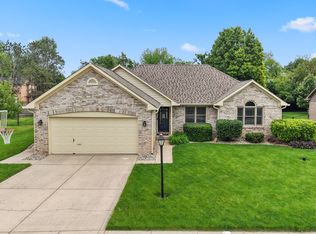 MLS ID #22103677, Sean Daniels, Daniels Real Estate. MIBOR as distributed by MLS GRID
 - $425,0005 bd3 ba3.7k sqft140 Appletree Row, Greenwood, IN 46142Active
 MLS ID #22111670, Erin Anderson, Erin Anderson Realty. MIBOR as distributed by MLS GRID
 - $435,0003 bd2 ba4.1k sqft545 Georgetown Rd, Greenwood, IN 46142ActiveMLS ID #22118655, David C Brenton, DAVID BRENTON'S TEAM. MIBOR as distributed by MLS GRID
- $435,0004 bd3 ba1.9k sqft11209 Haverstick Rd, Carmel, IN 46033ActiveMLS ID #22118675, Jim Jordan, Realty World Indy. MIBOR as distributed by MLS GRID
- $510,0004 bd4 ba4k sqft4761 Moss Ln, Indianapolis, IN 46237ActiveMLS ID #22091266, Andrew Prince, CENTURY 21 Scheetz. MIBOR as distributed by MLS GRID
- $424,9004 bd3 ba3.2k sqft11723 Crab Apple Rd, Indianapolis, IN 46239ActiveMLS ID #22084700, Brian Williams, Carpenter, REALTORS®. MIBOR as distributed by MLS GRID
- $511,0005 bd4 ba3.5k sqft10414 E Quiet Dr, Indianapolis, IN 46239ActiveMLS ID #22099942, Missy Ackerman, F.C. Tucker Company. MIBOR as distributed by MLS GRID
- $499,9004 bd5 ba4.3k sqft6272 Silver Moon Ct, Indianapolis, IN 46259ActiveMLS ID #22095783, Susan Slaven, Eagle Pointe Realty. MIBOR as distributed by MLS GRID
- $455,0005 bd5 ba3.9k sqft3650 Pickwick Cir, Plainfield, IN 46168ActiveMLS ID #22117816, Kelly Smotherman, White Stag Realty, LLC. MIBOR as distributed by MLS GRID
- $425,0004 bd3 ba2.7k sqft4124 Windsor Ct, Greenwood, IN 46142ActiveMLS ID #22098239, Jeffrey Paxson, Jeff Paxson Team. MIBOR as distributed by MLS GRID
- $442,0004 bd3 ba2.8k sqft885 N Broadway Dr, Plainfield, IN 46168ActiveMLS ID #22115074, Melissa Richey, Home Realty, LLC. MIBOR as distributed by MLS GRID
- $334,9004 bd2 ba2.9k sqft6461 Madison Ave, Indianapolis, IN 46227ActiveMLS ID #22115403, Natasha Fogleman, Ever Real Estate, LLC. MIBOR as distributed by MLS GRID
- $434,9004 bd3 ba3k sqft8251 Misty Cv, Indianapolis, IN 46236ActiveMLS ID #22112121, Mark Harris, CENTURY 21 Scheetz. MIBOR as distributed by MLS GRID
- $339,9004 bd3 ba1.9k sqft4548 Pepper Ct, Indianapolis, IN 46237ActiveMLS ID #22111712, Tracey Brown, Carpenter, REALTORS®. MIBOR as distributed by MLS GRID
- $390,0004 bd4 ba3k sqft8112 Grassy Meadow Cir, Indianapolis, IN 46259ActiveMLS ID #22098825, April Grabbe, Steve Lew Real Estate Group, LLC. MIBOR as distributed by MLS GRID
- $350,0004 bd3 ba2.1k sqft5507 Gainesway Dr, Greenwood, IN 46142ActiveMLS ID #22119120, Ray Podesta, Stone & Gable Realty. MIBOR as distributed by MLS GRID
- $383,9004 bd3 ba3k sqft8344 Hunters Meadow Ct, Indianapolis, IN 46259ActiveMLS ID #22097303, Jared Risk, F.C. Tucker Company. MIBOR as distributed by MLS GRID
- $384,0005 bd3 ba2.2k sqft5835 W Countryside Ct, New Palestine, IN 46163ActiveMLS ID #22112043, Sally Wilburn, Crossroads Real Estate Group LLC. MIBOR as distributed by MLS GRID
