Welcome home to this well-maintained all-brick ranch nestled on a spacious lot in the heart of Beech Grove! Offering over 1,500 square feet of living space, this 3-bedroom home features a bright and inviting great room with soaring cathedral ceilings, a stunning floor-to-ceiling brick fireplace, and direct access to a large deck that’s perfect for relaxing or entertaining. The updated kitchen provides ample cabinet space and flows seamlessly into the dining area, while beautiful hardwood floors add warmth and character throughout. A full unfinished basement offers endless possibilities for additional living space, storage, or a workshop, and the oversized detached two-car garage completes the package. Conveniently located just minutes from I-65, shopping, dining, and all that Beech Grove has to offer, this move-in-ready home combines comfort, charm, and exceptional potential.
Active
$269,900
415 N 24th Ave, Beech Grove, IN 46107
3beds
1,580sqft
Single Family Residence
Built in 1977
0.28 Acres Lot
$262,800 Zestimate®
$--/sqft
$-- HOA
What's special
Well-maintained all-brick ranchStunning floor-to-ceiling brick fireplaceOversized detached two-car garageSoaring cathedral ceilingsUpdated kitchenAmple cabinet spaceSpacious lot
- 6 days |
- 356 |
- 47 |
Zillow last checked:
Listing updated:
Listed by:
Cody Wallace 765-212-5522,
Ferris Property Group
Source: IRMLS,MLS#: 202628459
Facts & features
Interior
Bedrooms & bathrooms
- Bedrooms: 3
- Bathrooms: 2
- Full bathrooms: 2
- Main level bedrooms: 3
Bedroom 1
- Level: Main
Bedroom 2
- Level: Main
Dining room
- Level: Main
- Area: 63
- Dimensions: 7 x 9
Family room
- Level: Main
- Area: 240
- Dimensions: 20 x 12
Kitchen
- Level: Main
- Area: 144
- Dimensions: 12 x 12
Living room
- Level: Main
- Area: 294
- Dimensions: 21 x 14
Heating
- Natural Gas, Forced Air
Cooling
- Central Air
Appliances
- Included: Microwave, Electric Cooktop, Oven-Built-In, Gas Water Heater
Features
- Basement: Full,Block
- Number of fireplaces: 1
- Fireplace features: Living Room
Interior area
- Total structure area: 2,884
- Total interior livable area: 1,580 sqft
- Finished area above ground: 1,580
- Finished area below ground: 0
Video & virtual tour
Property
Parking
- Total spaces: 2
- Parking features: Detached
- Garage spaces: 2
Features
- Levels: One
- Stories: 1
Lot
- Size: 0.28 Acres
- Dimensions: 89x135
- Features: Level
Details
- Parcel number: 491020103006.000102
Construction
Type & style
- Home type: SingleFamily
- Architectural style: Ranch
- Property subtype: Single Family Residence
Materials
- Brick
Condition
- New construction: No
- Year built: 1977
Utilities & green energy
- Sewer: City
- Water: City
Community & HOA
Community
- Subdivision: None
Location
- Region: Beech Grove
Financial & listing details
- Tax assessed value: $265,400
- Annual tax amount: $3,393
- Date on market: 7/16/2026
- Listing terms: Conventional,FHA,VA Loan,Other
Estimated market value
$262,800
$250,000 - $276,000
$1,694/mo
Price history
| Date | Event | Price |
|---|---|---|
| 7/16/2026 | Listed for sale | $269,900+107.8% |
Source:  IRMLS #202628459 Report a problem IRMLS #202628459 Report a problem | ||
| 8/27/2025 | Listing removed | $1,750$1/sqft |
Source: Zillow Rentals Report a problem | ||
| 8/26/2025 | Listed for rent | $1,750$1/sqft |
Source: Zillow Rentals Report a problem | ||
| 7/22/2025 | Listing removed | $1,750$1/sqft |
Source: Zillow Rentals Report a problem | ||
| 7/16/2025 | Listed for rent | $1,750-12.5%$1/sqft |
Source: Zillow Rentals Report a problem | ||
| 4/13/2025 | Listing removed | $2,000$1/sqft |
Source: Zillow Rentals Report a problem | ||
| 4/8/2025 | Listed for rent | $2,000$1/sqft |
Source: Zillow Rentals Report a problem | ||
| 11/17/2005 | Sold | $129,900$82/sqft |
Source: Agent Provided Report a problem | ||
Public tax history
| Year | Property taxes | Tax assessment |
|---|---|---|
| 2025 | $3,511 +9.9% | $265,400 +4.5% |
| 2024 | $3,194 -6.7% | $253,900 +9.3% |
| 2023 | $3,424 +20.8% | $232,200 -2.2% |
| 2022 | $2,836 +16.1% | $237,400 +15.5% |
| 2021 | $2,442 +31.1% | $205,600 +8.6% |
| 2020 | $1,862 +5% | $189,400 +24.4% |
| 2019 | $1,773 +2.5% | $152,300 +1.6% |
| 2018 | $1,731 +4.7% | $149,900 +5% |
| 2017 | $1,653 +1.8% | $142,700 +3.5% |
| 2016 | $1,623 -2.5% | $137,900 -5.2% |
| 2014 | $1,664 +1.8% | $145,400 |
| 2013 | $1,634 | $145,400 +1.7% |
| 2012 | $1,634 | $143,000 +28.6% |
| 2011 | -- | $111,200 |
| 2010 | $1,246 +0.5% | $111,200 |
| 2009 | $1,240 | $111,200 -1% |
| 2007 | -- | $112,300 +2.9% |
| 2006 | -- | $109,100 +18.3% |
| 2005 | -- | $92,200 |
| 2004 | -- | $92,200 |
| 2003 | -- | $92,200 +172.8% |
| 2002 | -- | $33,800 +199.9% |
| 2001 | -- | $11,270 |
| 2000 | -- | $11,270 |
Find assessor info on the county website
Monthly payment
Est. payment
Payment breakdown
Explore the cost of this home by adjusting the details. Changes won't be saved.Climate risks
Neighborhood: 46107
Nearby schools
GreatSchools rating
- 3/10Central Elementary School (Beech Grove)Grades: 5-6Distance: 1 mi
- 8/10Beech Grove Middle SchoolGrades: 7-8Distance: 0.8 mi
- 2/10Beech Grove Senior High SchoolGrades: 9-12Distance: 2.2 mi
Schools provided by the listing agent
- Elementary: Central
- Middle: Beech Grove Citys
- High: Beech Grove City
- District: Beech Grove City Schools
Source: IRMLS. This data may not be complete. We recommend contacting the local school district to confirm school assignments for this home.
- $160,1002 bd-- ba810 sqft417 N 24th Ave, Beech Grove, IN 46107Off Market
- $214,3004 bd0 ba1.2k sqft405 N 24th Ave, Beech Grove, IN 46107Off Market
- $100-- bd-- ba-- sqft404 N 24th Ave, Beech Grove, IN 46107Off Market
- $162,0002 bd-- ba440 sqft414 N 24th Ave, Beech Grove, IN 46107Off Market
- $214,7003 bd0 ba1.7k sqft427 N 24th Ave, Beech Grove, IN 46107Off Market
- $209,0003 bd2 ba1.6k sqft418 N 24th Ave, Beech Grove, IN 46107Sold
- $225,1003 bd2 ba2k sqft428 N 23rd Ave, Beech Grove, IN 46107Off Market
- $165,1002 bd0 ba964 sqft432 N 23rd Ave, Beech Grove, IN 46107Off Market
A local agent can set up tours, give advice and negotiate with sellers.
Similar homes
- $245,0003 bd2 ba1.9k sqft229 N 16th Ave, Beech Grove, IN 46107Active
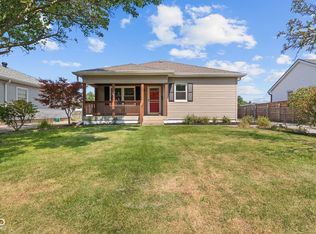 MLS ID #22114031, Eric Forney, Keller Williams Indy Metro Partners. MIBOR as distributed by MLS GRID
 - $250,0003 bd2 ba2k sqft238 N 17th Ave, Beech Grove, IN 46107Active
 MLS ID #22110916, Jenny Laughner, CENTURY 21 Scheetz. MIBOR as distributed by MLS GRID
 - $274,9003 bd1 ba1.9k sqft331 N 14th Ave, Beech Grove, IN 46107Active
 MLS ID #22108918, Mahlon Butler, United Real Estate Indpls. MIBOR as distributed by MLS GRID
 - $229,0003 bd1 ba2.3k sqft329 N 15th Ave, Beech Grove, IN 46107Active
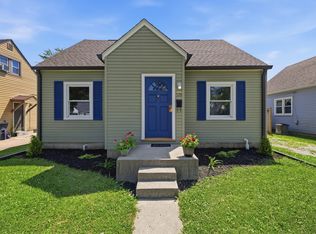 MLS ID #22097686, Nancy Whitfield, F.C. Tucker Company. MIBOR as distributed by MLS GRID
 - $225,0004 bd1 ba2k sqft411 Gilbert Ave, Beech Grove, IN 46107ActiveMLS ID #22112730, Robert VanHook, Premier Agent Network. MIBOR as distributed by MLS GRID
- $239,0003 bd2 ba1.4k sqft2426 Lawrence Ave, Indianapolis, IN 46227ActiveMLS ID #22113319, Daniel McNeal, @properties. MIBOR as distributed by MLS GRID
- $199,9003 bd1 ba1.9k sqft137 N 4th Ave, Beech Grove, IN 46107ActiveMLS ID #22115644, John DeWitt, Trueblood Real Estate. MIBOR as distributed by MLS GRID
- $219,9003 bd2 ba1.5k sqft186 N 8th Ave, Beech Grove, IN 46107ActiveMLS ID #22110547, Traci Bringle, CENTURY 21 Scheetz. MIBOR as distributed by MLS GRID
- $265,0003 bd1 ba2.1k sqft602 Memorial Dr, Beech Grove, IN 46107For Sale By Owner
- $224,9003 bd2 ba1.7k sqft70 S 5th Ave, Beech Grove, IN 46107ActiveMLS ID #22097179, Melissa Mendoza, CENTURY 21 Scheetz. MIBOR as distributed by MLS GRID
- $199,0003 bd1 ba1.4k sqft1801 S Denny St, Indianapolis, IN 46203ActiveMLS ID #22114990, Ethan Hardcastle, Empire Real Estate LLC. MIBOR as distributed by MLS GRID
- $245,0004 bd3 ba1.4k sqft3190 S Tacoma Ave, Indianapolis, IN 46237For Sale By Owner
- $180,0004 bd1 ba1.2k sqft1974 Britton Dr, Beech Grove, IN 46107For SaleMLS ID #202628343, Olivia Thompson, F.C. Tucker/Crossroads Real Estate. IRMLS
- $219,9002 bd2 ba1.4k sqft1614 Capra Ct, Beech Grove, IN 46107ActiveMLS ID #22082494, Joseph Sullivan, Sullivan Realty Group, LLC. MIBOR as distributed by MLS GRID
- $225,0003 bd1 ba1k sqft521 S 4th Ave, Beech Grove, IN 46107ActiveMLS ID #22107485, Yesli Contreras, BluPrint Real Estate Group. MIBOR as distributed by MLS GRID
- $250,0003 bd2 ba1.4k sqft1344 S Denny St, Indianapolis, IN 46203ActiveMLS ID #22102206, Heather Clouse, F.C. Tucker Company. MIBOR as distributed by MLS GRID
- $240,0003 bd2 ba1k sqft2860 Harlan St, Indianapolis, IN 46203ActiveMLS ID #22102917, Kyle Morris, F.C. Tucker Company. MIBOR as distributed by MLS GRID
- $220,0003 bd2 ba1.7k sqft142 S 4th Ave, Beech Grove, IN 46107ActiveMLS ID #22094830, Dennis Weaver, My Agent. MIBOR as distributed by MLS GRID
- $223,5003 bd3 ba2.2k sqft73 S 3rd Ave, Beech Grove, IN 46107ActiveMLS ID #22103138, Jenny Laughner, CENTURY 21 Scheetz. MIBOR as distributed by MLS GRID
- $245,0003 bd2 ba1.6k sqft1115 Harlan St, Indianapolis, IN 46203ActiveMLS ID #22094716, Tad Aschliman, @properties. MIBOR as distributed by MLS GRID
