This classic beauty offers so many updates and timeless character with over 1,900 square feet of living space, including full basement with acrylic floor, and more than 500 additional square feet in the massive 2-car detached garage with oversized double doors and all new floor-to-ceiling electrical. Step inside to find warm, beautifully maintained original hardwoods throughout the bedrooms and living space, plus brand new LVP flooring in the kitchen and bath. This house features new lighting throughout the main level (including recessed lights and ceiling fans), full basement, and garage. Extensive exterior updates in 2019 - new siding, roof, windows, gutters, and downspouts! Sip your morning coffee on the covered front porch overlooking the wonderfully manicured landscaping or relax in the evenings in the large, fully fenced-in backyard with abundant patio and driveway space. This amazing house is a must see that won't last long!
Pending
Price cut: $15K (8/21)
$249,900
331 N 14th Ave, Beech Grove, IN 46107
3beds
1,992sqft
Residential, Single Family Residence
Built in 1952
7,840 Square Feet Lot
$-- Zestimate®
$125/sqft
$-- HOA
What's special
All new floor-to-ceiling electrical
- 113 days
- 142
- 14
Likely to sell faster than
Zillow last checked:
Listing updated:
Listed by:
Mahlon Butler mbutler7717@gmail.com,
United Real Estate Indpls
Source: MIBOR as distributed by MLS GRID,MLS#: 22108918
Facts & features
Interior
Bedrooms & bathrooms
- Bedrooms: 3
- Bathrooms: 1
- Full bathrooms: 1
- Main level bathrooms: 1
- Main level bedrooms: 3
Primary bedroom
- Level: Main
- Area: 130 Square Feet
- Dimensions: 13x10
Bedroom 2
- Level: Main
- Area: 120 Square Feet
- Dimensions: 12x10
Bedroom 3
- Level: Main
- Area: 100 Square Feet
- Dimensions: 10x10
Dining room
- Level: Main
- Area: 121 Square Feet
- Dimensions: 11x11
Kitchen
- Level: Main
- Area: 112 Square Feet
- Dimensions: 14x8
Living room
- Level: Main
- Area: 224 Square Feet
- Dimensions: 16x14
Heating
- Forced Air
Cooling
- Central Air
Appliances
- Included: Dryer, Gas Oven, Refrigerator, Washer
Features
- Attic Access, Ceiling Fan(s)
- Basement: Full
- Attic: Access Only
Interior area
- Total structure area: 1,992
- Total interior livable area: 1,992 sqft
- Finished area below ground: 747
Property
Parking
- Total spaces: 2
- Parking features: Detached
- Garage spaces: 2
Features
- Levels: One
- Stories: 1
- Patio & porch: Covered
Lot
- Size: 7,840 Square Feet
Details
- Parcel number: 491021128010000102
- Horse amenities: None
Construction
Type & style
- Home type: SingleFamily
- Architectural style: Ranch
- Property subtype: Residential, Single Family Residence
Materials
- Vinyl Siding
- Foundation: Block
Condition
- New construction: No
- Year built: 1952
Utilities & green energy
- Water: Public
Community & HOA
Community
- Subdivision: No Subdivision
HOA
- Has HOA: No
Location
- Region: Beech Grove
Financial & listing details
- Price per square foot: $125/sqft
- Tax assessed value: $146,100
- Annual tax amount: $4,302
- Date on market: 6/25/2026
- Cumulative days on market: 114 days
Estimated market value
Not available
Estimated sales range
Not available
Not available
Price history
| Date | Event | Price |
|---|---|---|
| 9/24/2026 | Pending sale | $249,900$125/sqft |
Source:  MIBOR as distributed by MLS GRID #22108918 Report a problem MIBOR as distributed by MLS GRID #22108918 Report a problem | ||
| 8/21/2026 | Price change | $249,900-5.7%$125/sqft |
Source: MIBOR as distributed by MLS GRID #22108918 Report a problem | ||
| 8/7/2026 | Price change | $264,900-1.9%$133/sqft |
Source: MIBOR as distributed by MLS GRID #22108918 Report a problem | ||
| 7/24/2026 | Price change | $269,900-1.8%$135/sqft |
Source: MIBOR as distributed by MLS GRID #22108918 Report a problem | ||
| 7/10/2026 | Price change | $274,900-1.8%$138/sqft |
Source: MIBOR as distributed by MLS GRID #22108918 Report a problem | ||
| 6/25/2026 | Listed for sale | $279,900+346.1%$141/sqft |
Source: MIBOR as distributed by MLS GRID #22108918 Report a problem | ||
| 3/24/2021 | Listing removed | -- |
Source: Owner Report a problem | ||
| 12/22/2011 | Sold | $62,750-28.6%$32/sqft |
Source: Agent Provided Report a problem | ||
| 9/24/2011 | Listed for sale | $87,900$44/sqft |
Source: Owner Report a problem | ||
Public tax history
| Year | Property taxes | Tax assessment |
|---|---|---|
| 2025 | $4,301 -3.1% | $146,100 -6.4% |
| 2024 | $4,437 +8.2% | $156,100 -1.9% |
| 2023 | $4,102 +23.2% | $159,100 +10.9% |
| 2022 | $3,328 +16.7% | $143,400 +19.3% |
| 2021 | $2,853 +4.5% | $120,200 +9.7% |
| 2020 | $2,731 +11.3% | $109,600 +0.6% |
| 2019 | $2,455 +4.5% | $108,900 +7.4% |
| 2018 | $2,350 +4.3% | $101,400 +8% |
| 2017 | $2,252 +0% | $93,900 +3.3% |
| 2016 | $2,251 +8% | $90,900 +2.5% |
| 2014 | $2,084 +99.1% | $88,700 |
| 2013 | $1,047 | $88,700 -5.6% |
| 2012 | $1,047 | $94,000 +4.7% |
| 2011 | -- | $89,800 |
| 2010 | $995 +0.4% | $89,800 |
| 2009 | $991 | $89,800 -2% |
| 2007 | -- | $91,600 +30.5% |
| 2003 | -- | $70,200 +108.9% |
| 2002 | -- | $33,600 +200% |
| 2001 | -- | $11,200 |
| 2000 | -- | $11,200 |
Find assessor info on the county website
Monthly payment
Est. payment
Payment breakdown
Explore the cost of this home by adjusting the details. Changes won't be saved.Climate risks
Neighborhood: 46107
Nearby schools
Schools provided by the listing agent
- Middle: Beech Grove Middle School
- High: Beech Grove Sr High School
Source: MIBOR as distributed by MLS GRID. This data may not be complete. We recommend contacting the local school district to confirm school assignments for this home.
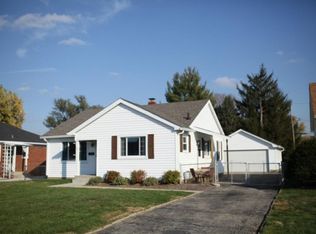
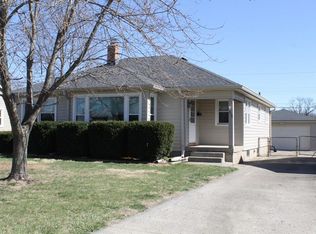
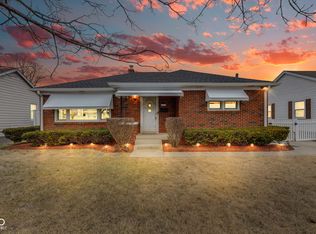
Similar homes
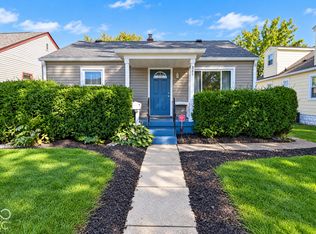
- $182,5002 bd1 ba1.4k sqft321 N 18th Ave, Beech Grove, IN 46107Active
 MLS ID #22130156, Samantha Springston, Carpenter, REALTORS®. MIBOR as distributed by MLS GRID
 - $245,9003 bd2 ba1.8k sqft4110 Floyd Dr, Indianapolis, IN 46221Active
 MLS ID #22132019, Frances Spooner, Frances Denise Spooner. MIBOR as distributed by MLS GRID
 - $251,0003 bd1 ba2.4k sqft4655 Earlham Dr, Indianapolis, IN 46227Active
 MLS ID #22125702, Michael Weaver, The Vearus Group. MIBOR as distributed by MLS GRID
 - $249,9003 bd2 ba1.7k sqft2120 Lawrence Ave, Indianapolis, IN 46227Active
 MLS ID #22123977, Thawng Mang, Streamlined Realty. MIBOR as distributed by MLS GRID
