Welcome to this well-maintained 3-bedroom, 2-bath home in the heart of Beech Grove! A covered front porch and attractive landscaping create a welcoming first impression. Inside, the main level offers beautiful hardwood floors, comfortable living spaces, and an updated eat-in kitchen featuring dark cabinetry, generous counter space, a tile backsplash, and stainless-steel appliances. The finished basement provides a spacious second living area, a full bathroom, laundry space, and additional storage-perfect for recreation, a home office, exercise space, or overnight guests. Outside, enjoy a large fenced backyard with plenty of room for entertaining, gardening, or play. The property also features a detached garage, gated driveway, covered patio area, and an additional outdoor entertaining space. Conveniently located near parks, schools, shopping, dining, and major roadways. This move-in-ready home offers excellent indoor and outdoor space-schedule your showing today! Photos have been virtually staged.
Pending
Price cut: $5.5K (9/4)
$224,500
229 N 16th Ave, Beech Grove, IN 46107
3beds
1,952sqft
Residential, Single Family Residence
Built in 1950
7,840 Square Feet Lot
$-- Zestimate®
$115/sqft
$-- HOA
What's special
Finished basementDetached garageAttractive landscapingCovered front porchComfortable living spacesCovered patio areaLaundry space
- 93 days
- 69
- 4
Likely to sell faster than
Zillow last checked:
Listing updated:
Listed by:
Eric Forney sold@forneygroup.com,
Keller Williams Indy Metro Partners,
Ido Shuqrun 317-970-9236,
Keller Williams Indy Metro Partners
Source: MIBOR as distributed by MLS GRID,MLS#: 22114031
Facts & features
Interior
Bedrooms & bathrooms
- Bedrooms: 3
- Bathrooms: 2
- Full bathrooms: 2
- Main level bathrooms: 1
- Main level bedrooms: 3
Primary bedroom
- Level: Main
- Area: 120 Square Feet
- Dimensions: 10x12
Bedroom 2
- Level: Main
- Area: 126 Square Feet
- Dimensions: 9x14
Bedroom 3
- Level: Main
- Area: 96 Square Feet
- Dimensions: 12x8
Bonus room
- Level: Basement
- Area: 104 Square Feet
- Dimensions: 8x13
Family room
- Level: Basement
- Area: 651 Square Feet
- Dimensions: 31x21
Kitchen
- Level: Main
- Area: 165 Square Feet
- Dimensions: 15x11
Living room
- Level: Main
- Area: 192 Square Feet
- Dimensions: 16x12
Heating
- Forced Air, Natural Gas
Cooling
- Central Air
Appliances
- Included: Dishwasher, Dryer, Disposal, Gas Water Heater, MicroHood, Gas Oven, Refrigerator
- Laundry: In Basement
Features
- Ceiling Fan(s), Eat-in Kitchen
- Windows: Wood Work Painted
- Basement: Finished,Full,Interior Entry
Interior area
- Total structure area: 1,952
- Total interior livable area: 1,952 sqft
- Finished area below ground: 976
Property
Parking
- Total spaces: 2
- Parking features: Detached
- Garage spaces: 2
- Details: Garage Parking Other(Service Door)
Features
- Levels: One
- Stories: 1
- Patio & porch: Covered, Patio
- Fencing: Fenced,Full
Lot
- Size: 7,840 Square Feet
- Features: Sidewalks, Mature Trees
Details
- Additional structures: Storage
- Parcel number: 491021124023000102
- Horse amenities: None
Construction
Type & style
- Home type: SingleFamily
- Architectural style: Bungalow
- Property subtype: Residential, Single Family Residence
Materials
- Vinyl Siding
- Foundation: Block
Condition
- New construction: No
- Year built: 1950
Utilities & green energy
- Water: Public
Community & HOA
Community
- Subdivision: Katherine Place
HOA
- Has HOA: No
Location
- Region: Beech Grove
Financial & listing details
- Price per square foot: $115/sqft
- Tax assessed value: $185,100
- Annual tax amount: $5,042
- Date on market: 7/15/2026
- Cumulative days on market: 83 days
Estimated market value
Not available
Estimated sales range
Not available
Not available
Price history
| Date | Event | Price |
|---|---|---|
| 9/9/2026 | Pending sale | $224,500$115/sqft |
Source:  MIBOR as distributed by MLS GRID #22114031 Report a problem MIBOR as distributed by MLS GRID #22114031 Report a problem | ||
| 9/4/2026 | Price change | $224,500-2.4%$115/sqft |
Source: MIBOR as distributed by MLS GRID #22114031 Report a problem | ||
| 8/13/2026 | Price change | $230,000-6.1%$118/sqft |
Source: MIBOR as distributed by MLS GRID #22114031 Report a problem | ||
| 7/15/2026 | Listed for sale | $245,000+12.6%$126/sqft |
Source: MIBOR as distributed by MLS GRID #22114031 Report a problem | ||
| 6/1/2023 | Sold | $217,500$111/sqft |
Source: MIBOR as distributed by MLS GRID #21920982 Report a problem | ||
| 5/16/2023 | Pending sale | $217,500$111/sqft |
Source: MIBOR as distributed by MLS GRID #21920982 Report a problem | ||
| 5/13/2023 | Listed for sale | $217,500$111/sqft |
Source: MIBOR as distributed by MLS GRID #21920982 Report a problem | ||
Public tax history
| Year | Property taxes | Tax assessment |
|---|---|---|
| 2025 | $5,235 +158.5% | $185,100 -2.6% |
| 2024 | $2,025 +8.7% | $190,000 +24.3% |
| 2023 | $1,863 +25.7% | $152,900 +11.4% |
| 2022 | $1,483 +15.9% | $137,300 +19% |
| 2021 | $1,280 +9.1% | $115,400 +9% |
| 2020 | $1,173 +4.1% | $105,900 +5.4% |
| 2019 | $1,126 +6.6% | $100,500 +1.4% |
| 2018 | $1,057 +4.4% | $99,100 +7.8% |
| 2017 | $1,012 +0.9% | $91,900 +3.3% |
| 2016 | $1,003 +5.7% | $89,000 +2.5% |
| 2014 | $949 -5.9% | $86,800 |
| 2013 | $1,009 | $86,800 -5.3% |
| 2012 | $1,009 | $91,700 +7% |
| 2011 | -- | $85,700 |
| 2010 | $936 +0.4% | $85,700 |
| 2009 | $932 | $85,700 -1.9% |
| 2007 | -- | $87,400 +28.2% |
| 2006 | -- | $68,200 |
| 2005 | -- | $68,200 |
| 2004 | -- | $68,200 |
| 2003 | -- | $68,200 +120% |
| 2002 | -- | $31,000 +206% |
| 2001 | -- | $10,130 |
| 2000 | -- | $10,130 |
Find assessor info on the county website
Monthly payment
Est. payment
Payment breakdown
Explore the cost of this home by adjusting the details. Changes won't be saved.Climate risks
Neighborhood: 46107
Nearby schools
Schools provided by the listing agent
- Middle: Beech Grove Middle School
- High: Beech Grove Sr High School
Source: MIBOR as distributed by MLS GRID. This data may not be complete. We recommend contacting the local school district to confirm school assignments for this home.

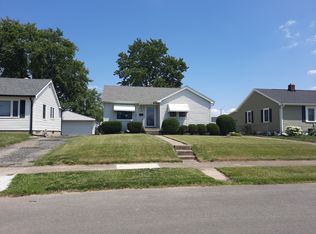
Similar homes
- $223,9003 bd2 ba1.9k sqft202 N 18th Ave, Beech Grove, IN 46107Active
 MLS ID #22125845, Nathan Baurley, T&H Realty Services, Inc.. MIBOR as distributed by MLS GRID
 - $249,9004 bd2 ba1.7k sqft9 Wally Ct, Beech Grove, IN 46107Active
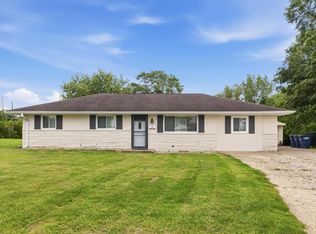 MLS ID #22121268, Steven Koleno, Beycome Brokerage Realty LLC. MIBOR as distributed by MLS GRID
 - $220,0003 bd2 ba1.1k sqft3230 Fisher Rd, Indianapolis, IN 46239Active
 MLS ID #22120983, Tyler Provence, Carpenter, REALTORS®. MIBOR as distributed by MLS GRID
 - $230,0002 bd2 ba1.9k sqft2528 Madison Ave, Indianapolis, IN 46225Active
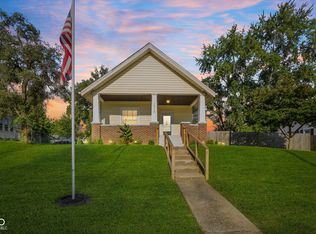 MLS ID #22122257, Miguel Rodriguez, Keller Williams Indy Metro Partners. MIBOR as distributed by MLS GRID
