Discover an exceptional living experience at 7642 Hidden Valley Lane. Sitting at 2888 square foot its interior has been thoroughly updated to offer contemporary comfort and style, including fresh paint, new flooring throughout and more! The heart of this home is its kitchen, featuring a central island and an open-plan design that seamlessly connects with the living room, creating an ideal space for daily living and entertaining. This property offers four bedrooms and two and a half bathrooms. And don't miss out on the possible 5th Bedroom/Office on the main level. Updated Bathrooms and a fantastic closet in the Primary bedroom, it has all of the features you need. Enjoy the large backyard with updated landscaping and the roof was new in 2020! Conveniently located.
Pending
Price cut: $5K (9/11)
$267,500
7642 Hidden Valley Ln, Indianapolis, IN 46239
4beds
2,888sqft
Residential, Single Family Residence
Built in 2000
7,405 Square Feet Lot
$-- Zestimate®
$93/sqft
$15/mo HOA
What's special
Four bedroomsUpdated bathroomsFresh paintNew flooring throughout
- 74 days
- 121
- 7
Zillow last checked:
Listing updated:
Listed by:
Autumn Sojka autumnsojka@gmail.com,
Heroes Property Group
Source: MIBOR as distributed by MLS GRID,MLS#: 22117158
Facts & features
Interior
Bedrooms & bathrooms
- Bedrooms: 4
- Bathrooms: 3
- Full bathrooms: 2
- 1/2 bathrooms: 1
- Main level bathrooms: 1
Primary bedroom
- Level: Upper
- Area: 182 Square Feet
- Dimensions: 14x13
Bedroom 2
- Level: Upper
- Area: 154 Square Feet
- Dimensions: 14x11
Bedroom 3
- Level: Upper
- Area: 130 Square Feet
- Dimensions: 13x10
Bedroom 4
- Level: Upper
- Area: 144 Square Feet
- Dimensions: 12x12
Dining room
- Level: Main
- Area: 182 Square Feet
- Dimensions: 14x13
Family room
- Level: Main
- Area: 196 Square Feet
- Dimensions: 14x14
Kitchen
- Level: Main
- Area: 260 Square Feet
- Dimensions: 26x10
Laundry
- Level: Main
- Area: 42 Square Feet
- Dimensions: 6x7
Living room
- Level: Main
- Area: 182 Square Feet
- Dimensions: 14x13
Heating
- Forced Air, Electric
Cooling
- Central Air
Appliances
- Included: Dishwasher, MicroHood, Electric Oven
Features
- Attic Access, Ceiling Fan(s), Eat-in Kitchen, Entrance Foyer, High Speed Internet, Kitchen Island, Pantry
- Windows: Wood Work Painted
- Has basement: No
- Attic: Access Only
Interior area
- Total structure area: 2,888
- Total interior livable area: 2,888 sqft
Property
Parking
- Total spaces: 2
- Parking features: Attached
- Attached garage spaces: 2
- Details: Garage Parking Other(Guest Street Parking)
Features
- Levels: Two
- Stories: 2
- Patio & porch: Patio, Covered
Lot
- Size: 7,405 Square Feet
- Features: Sidewalks, Storm Sewer, Street Lights
Details
- Parcel number: 491013119036000700
- Horse amenities: None
Construction
Type & style
- Home type: SingleFamily
- Architectural style: Traditional
- Property subtype: Residential, Single Family Residence
Materials
- Vinyl With Brick
- Foundation: Slab
Condition
- New construction: No
- Year built: 2000
Utilities & green energy
- Water: Public
Community & HOA
Community
- Subdivision: Willow Lakes
HOA
- Has HOA: Yes
- Services included: Association Home Owners, Insurance, Maintenance, ParkPlayground, Management
- HOA fee: $185 annually
Location
- Region: Indianapolis
Financial & listing details
- Price per square foot: $93/sqft
- Tax assessed value: $222,300
- Annual tax amount: $2,564
- Date on market: 7/29/2026
- Cumulative days on market: 101 days
Estimated market value
Not available
Estimated sales range
Not available
Not available
Price history
| Date | Event | Price |
|---|---|---|
| 9/16/2026 | Pending sale | $267,500$93/sqft |
Source:  MIBOR as distributed by MLS GRID #22117158 Report a problem MIBOR as distributed by MLS GRID #22117158 Report a problem | ||
| 9/11/2026 | Price change | $267,500-1.8%$93/sqft |
Source: MIBOR as distributed by MLS GRID #22117158 Report a problem | ||
| 8/28/2026 | Price change | $272,500-1.8%$94/sqft |
Source: MIBOR as distributed by MLS GRID #22117158 Report a problem | ||
| 8/14/2026 | Price change | $277,500-0.9%$96/sqft |
Source: MIBOR as distributed by MLS GRID #22117158 Report a problem | ||
| 7/29/2026 | Listed for sale | $280,000+27.3%$97/sqft |
Source: MIBOR as distributed by MLS GRID #22117158 Report a problem | ||
| 6/25/2026 | Listing removed | $220,000$76/sqft |
Source: MIBOR as distributed by MLS GRID #22104300 Report a problem | ||
| 5/29/2026 | Listed for sale | $220,000+76%$76/sqft |
Source: MIBOR as distributed by MLS GRID #22104300 Report a problem | ||
| 2/3/2010 | Listing removed | $125,000+8.7%$43/sqft |
Source: Scott Smith #2741544 Report a problem | ||
| 5/28/2009 | Sold | $115,000-8%$40/sqft |
Source: MIBOR as distributed by MLS GRID #2859013 Report a problem | ||
| 1/23/2009 | Price change | $125,000+4.3%$43/sqft |
Source: Scott Smith #2741544 Report a problem | ||
| 10/27/2008 | Listed for sale | $119,900-4.1%$42/sqft |
Source: Scott Smith #2741544 Report a problem | ||
| 5/1/2008 | Listing removed | $125,000$43/sqft |
Source: Postlets #2741544 Report a problem | ||
| 7/3/2007 | Listed for sale | $125,000$43/sqft |
Source: Postlets #2741544 Report a problem | ||
Public tax history
| Year | Property taxes | Tax assessment |
|---|---|---|
| 2023 | -- | $222,300 +14.2% |
| 2022 | $1,865 | $194,700 |
Find assessor info on the county website
Monthly payment
Est. payment
Payment breakdown
Explore the cost of this home by adjusting the details. Changes won't be saved.Climate risks
Neighborhood: Raymond Park
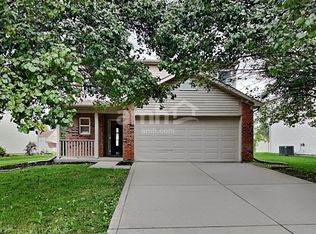
- $257,4004 bd3 ba1.8k sqft7636 Hidden Valley Ln, Indianapolis, IN 46239Off Market
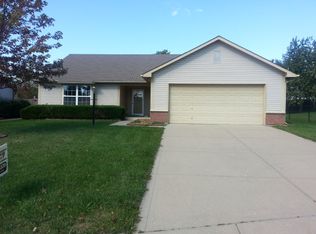
- $204,900-- bd1 ba1.2k sqft7648 Hidden Valley Ln, Indianapolis, IN 46239Off Market
- $199,800-- bd1 ba1.2k sqft7630 Hidden Valley Ln, Indianapolis, IN 46239Off Market
- $225,7003 bd2 ba1.4k sqft7654 Hidden Valley Ln, Indianapolis, IN 46239Off Market
Similar homes
- $279,9004 bd3 ba1.6k sqft3035 Arrowroot Ln, Indianapolis, IN 46239Active
 MLS ID #22106027, Jessica Carl Roof, Highgarden Real Estate. MIBOR as distributed by MLS GRID
 - $275,0003 bd3 ba2k sqft7745 Amadeus Dr, Indianapolis, IN 46239Active
 MLS ID #22105848, Beau Matlock, Matlock Realty Group. MIBOR as distributed by MLS GRID
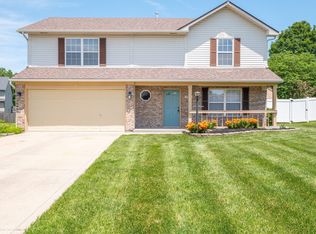
 - $279,9004 bd3 ba1.8k sqft7204 Kidwell Dr, Indianapolis, IN 46239Active
 MLS ID #22106051, Dennis Nottingham, RE/MAX Advanced Realty. MIBOR as distributed by MLS GRID
 - $240,0003 bd3 ba2k sqft2853 Wolfgang Way, Indianapolis, IN 46239Active
 MLS ID #22118764, Rick Hogge, Keller Williams Indpls Metro N. MIBOR as distributed by MLS GRID
