**QUICK CLOSE AND IMMEDIATE POSSESSION AVAILABLE** Welcome to this spacious 4-bedroom, 2.5-bath home featuring a beautifully finished basement and a host of recent upgrades. Enjoy the warmth of a wood-burning fireplace and the charm of hardwood floors throughout, including newly installed hardwood upstairs (June 2022). The updated kitchen boasts brand-new cabinets with a 10-year warranty (installed Dec 2024-Jan 2025), along with a new stove (Dec 2024), dishwasher (Feb 2025), and refrigerator (July 2023). You'll love stepping outside to the beautiful large deck overlooking the spacious privacy fenced backyard, perfect for outdoor entertaining. Additional highlights include a tankless gas water heater, dual sump pump system with battery backup, and timeless character throughout. Come make it yours today!
Sold
$345,000
513 Alton Dr, Greenwood, IN 46143
4beds
2,795sqft
Residential, Single Family Residence
Built in 1995
9,147 Square Feet Lot
$345,800 Zestimate®
$123/sqft
$2,408 Estimated rent
Home value
$345,800
$315,000 - $380,000
$2,408/mo
Zestimate® history
Owner options
List your home for rent
$2,408/mo
Rent Zestimate®
Find your next renter with Zillow Rental Manager. Plus, with online applications, you can quickly screen prospective tenants – for free.
$2,408/mo
Rent Zestimate®
Refinance and save
$1,811/mo
Est. payment
Refinancing to a lower rate could help reduce your monthly payments and save thousands over the life of the loan.
$1,811/mo
Est. payment
Explore your selling options
Work with a Zillow partner agent
Leverage their expertise and Zillow's premium Showcase listings to get your home seen by more buyers.
Get startedList with your own agent
Get your home in front of millions of buyers by listing it on Zillow.
Learn how to do itSell it yourself
Take full control of how buyers see your home on Zillow by listing For Sale by Owner (FSBO).
List your homeWhat's special
Wood-burning fireplaceLarge deckUpdated kitchenNew stoveBrand-new cabinetsPrivacy fenced backyardHardwood floors
Zillow last checked:
Listing updated:
Listed by:
Zachary Purdy 317-793-3491,
Berkshire Hathaway Home
Bought with:
Zachary Purdy
Berkshire Hathaway Home
Source: MIBOR as distributed by MLS GRID,MLS#: 22050198
Facts & features
Interior
Bedrooms & bathrooms
- Bedrooms: 4
- Bathrooms: 3
- Full bathrooms: 2
- 1/2 bathrooms: 1
- Main level bathrooms: 1
Primary bedroom
- Level: Upper
- Area: 288 Square Feet
- Dimensions: 24x12
Bedroom 2
- Level: Upper
- Area: 182 Square Feet
- Dimensions: 14x13
Bedroom 3
- Level: Upper
- Area: 150 Square Feet
- Dimensions: 15x10
Bedroom 4
- Level: Upper
- Area: 140 Square Feet
- Dimensions: 14x10
Breakfast room
- Level: Main
- Area: 126 Square Feet
- Dimensions: 14x9
Dining room
- Level: Main
- Area: 143 Square Feet
- Dimensions: 13x11
Family room
- Level: Main
- Area: 224 Square Feet
- Dimensions: 16x14
Kitchen
- Level: Main
- Area: 168 Square Feet
- Dimensions: 14x12
Laundry
- Level: Main
- Area: 48 Square Feet
- Dimensions: 8x6
Living room
- Level: Main
- Area: 240 Square Feet
- Dimensions: 16x15
Play room
- Level: Basement
- Area: 672 Square Feet
- Dimensions: 28x24
Heating
- Natural Gas
Cooling
- Central Air
Appliances
- Included: Dishwasher, Dryer, Disposal, Microwave, Electric Oven, Refrigerator, Tankless Water Heater, Washer, Water Softener Owned
- Laundry: Laundry Room, Main Level
Features
- Double Vanity, Kitchen Island, Eat-in Kitchen, Walk-In Closet(s)
- Has basement: Yes
- Number of fireplaces: 1
- Fireplace features: Wood Burning
Interior area
- Total structure area: 2,795
- Total interior livable area: 2,795 sqft
- Finished area below ground: 696
Property
Parking
- Total spaces: 2
- Parking features: Attached
- Attached garage spaces: 2
- Details: Garage Parking Other(Guest Street Parking)
Features
- Levels: Two
- Stories: 2
- Patio & porch: Covered, Deck
- Fencing: Fenced,Full
Lot
- Size: 9,147 Square Feet
- Features: Not Applicable
Details
- Parcel number: 410505032046000026
- Horse amenities: None
Construction
Type & style
- Home type: SingleFamily
- Architectural style: Traditional
- Property subtype: Residential, Single Family Residence
Materials
- Vinyl With Brick
- Foundation: Concrete Perimeter, Crawl Space
Condition
- New construction: No
- Year built: 1995
Utilities & green energy
- Water: Public
Community & HOA
Community
- Subdivision: Clearbrook Lakes
HOA
- Has HOA: Yes
- Amenities included: Snow Removal
- Services included: Snow Removal
- HOA fee: $125 annually
- HOA phone: 317-534-0200
Location
- Region: Greenwood
Financial & listing details
- Price per square foot: $123/sqft
- Tax assessed value: $314,400
- Annual tax amount: $2,714
- Date on market: 7/30/2025
- Cumulative days on market: 12 days
Price history
| Date | Event | Price |
|---|---|---|
| 9/18/2025 | Sold | $345,000$123/sqft |
Source:  MIBOR as distributed by MLS GRID #22050198 Report a problem MIBOR as distributed by MLS GRID #22050198 Report a problem | ||
| 8/11/2025 | Pending sale | $345,000$123/sqft |
Source: MIBOR as distributed by MLS GRID #22050198 Report a problem | ||
| 7/30/2025 | Listed for sale | $345,000$123/sqft |
Source: MIBOR as distributed by MLS GRID #22050198 Report a problem | ||
Public tax history
| Year | Property taxes | Tax assessment |
|---|---|---|
| 2025 | $2,715 +11.3% | $314,400 +11.6% |
| 2024 | $2,439 +0.9% | $281,600 +4.7% |
| 2023 | $2,417 +15.4% | $268,900 +9% |
| 2022 | $2,094 +23.2% | $246,800 +10.9% |
| 2021 | $1,700 +1.8% | $222,500 +20.3% |
| 2020 | $1,670 +3% | $184,900 +2% |
| 2019 | $1,622 +12.4% | $181,300 +3% |
| 2018 | $1,443 +3% | $176,100 +9.5% |
| 2017 | $1,402 -0.7% | $160,800 +3.7% |
| 2016 | $1,412 -1.1% | $155,100 +8.2% |
| 2014 | $1,427 +22.1% | $143,300 +1.8% |
| 2013 | $1,169 -6.5% | $140,800 -2.6% |
| 2012 | $1,250 +4.3% | $144,500 +1.8% |
| 2011 | $1,199 -10.1% | $142,000 -5% |
| 2010 | $1,334 +6.8% | $149,500 -1.6% |
| 2009 | $1,249 +0.4% | $152,000 +1.7% |
| 2007 | $1,244 -31.4% | $149,400 -2.5% |
| 2006 | $1,815 | $153,200 +2.5% |
| 2005 | -- | $149,400 |
Find assessor info on the county website
Neighborhood: 46143
Nearby homes
- $278,9003 bd2 ba1.8k sqft525 Alton Dr, Greenwood, IN 46143Off Market
- $333,5004 bd3 ba2.4k sqft501 Alton Dr, Greenwood, IN 46143Off Market
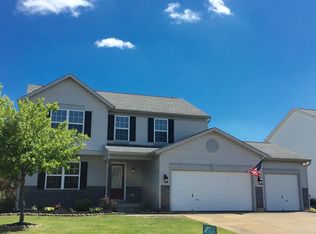
- $289,0004 bd2 ba2k sqft479 Alton Dr, Greenwood, IN 46143For Sale
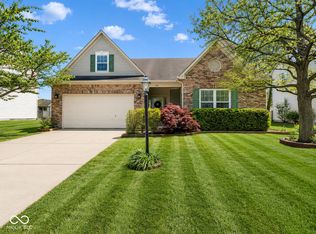
- $343,7004 bd2 ba2.2k sqft537 Alton Dr, Greenwood, IN 46143Off Market
- $283,5004 bd2 ba1.8k sqft514 Alton Dr, Greenwood, IN 46143Off Market
- $290,0003 bd2 ba1.6k sqft502 Alton Dr, Greenwood, IN 46143Sold
- $266,5003 bd2 ba1.3k sqft522 Downing Dr, Greenwood, IN 46143Off Market
- $337,5004 bd3 ba3.2k sqft506 Downing Dr, Greenwood, IN 46143Sold
Nearby schools
GreatSchools rating
- 9/10Southwest Elementary SchoolGrades: K-5Distance: 0.5 mi
- 7/10Greenwood Middle SchoolGrades: 6-8Distance: 0.4 mi
- 6/10Greenwood Community High SchoolGrades: 9-12Distance: 0.4 mi
Schools provided by the listing agent
- Elementary: Southwest Elementary School
- Middle: Greenwood Middle School
- High: Greenwood Community High Sch
Source: MIBOR as distributed by MLS GRID. This data may not be complete. We recommend contacting the local school district to confirm school assignments for this home.
Get a cash offer in 3 minutes
Find out how much your home could sell for in as little as 3 minutes with a no-obligation cash offer.
Estimated market value
$345,800
Get a cash offer in 3 minutes
Find out how much your home could sell for in as little as 3 minutes with a no-obligation cash offer.
Estimated market value
$345,800
- Indiana
- Johnson County
- Greenwood
- 46143
- 513 Alton Dr
Nearby cities
Nearby zip codes
Other Greenwood Topics
