Welcome home to this extremely well-maintained 3-bedroom, 2 full bathroom ranch featuring a beautiful four-season sunroom with vaulted ceiling and peaceful lake view! Nestled in the desirable Clearbrook Lakes community, residents enjoy access to a 10-acre spring-fed lake-perfect for swimming, floating, fishing, and non-motorized boating including kayaking, paddleboarding, and more. Step inside to a welcoming foyer with a coat closet that leads into the bright eat-in kitchen, complete with a breakfast nook and convenient serving window. The kitchen offers stainless steel appliances including a gas stove, new garbage disposal, under cabinet lighting, updated countertops, a deep sink, ample cabinetry, and a pantry for extra storage. The elegant dining room showcases a trey ceiling and offers flexible use as a home office, playroom, or additional living space. The spacious living room features a cozy gas fireplace-perfect for relaxing evenings at home. You'll love the four seasons sunroom, ideal for enjoying your morning coffee or unwinding with serene water views. Both the sunroom and the entire home feature newer Pella windows, offering excellent energy efficiency and sound reduction. The large primary suite includes a vaulted ceiling and walk-in closet, while the generously sized guest bedrooms also offer great space and storage. Additional updates and features include: French doors leading to the sunroom, 6-panel doors throughout, New laminate flooring, New LG refrigerator and microwave, New front (Bee) and patio (Pella) doors, Exterior wood painted (2021), Added attic insulation (2021), Newer garage door, HVAC replaced in (2016), Updated interior and exterior lighting, New chimney cap, Water softener, Finished garage with built-in shelving. Enjoy a walkable neighborhood just minutes from Greenwood Middle and High Schools, shopping, dining, and major commuter routes I-65, US-31 and SR-135, with easy access to downtown Greenwood and Indianapolis.
Sold
$290,000
502 Alton Dr, Greenwood, IN 46143
3beds
1,629sqft
Residential, Single Family Residence
Built in 1995
8,276 Square Feet Lot
$290,300 Zestimate®
$178/sqft
$1,921 Estimated rent
Home value
$290,300
$276,000 - $305,000
$1,921/mo
Zestimate® history
Owner options
List your home for rent
$1,921/mo
Rent Zestimate®
Find your next renter with Zillow Rental Manager. Plus, with online applications, you can quickly screen prospective tenants – for free.
$1,921/mo
Rent Zestimate®
Refinance and save
$1,932/mo
Est. payment
Refinancing to a lower rate could help reduce your monthly payments and save thousands over the life of the loan.
$1,932/mo
Est. payment
Explore your selling options
Work with a Zillow partner agent
Leverage their expertise and Zillow's premium Showcase listings to get your home seen by more buyers.
Get startedList with your own agent
Get your home in front of millions of buyers by listing it on Zillow.
Learn how to do itSell it yourself
Take full control of how buyers see your home on Zillow by listing For Sale by Owner (FSBO).
List your homeWhat's special
Newer garage doorBreakfast nookConvenient serving windowBright eat-in kitchenUpdated countertopsUnder cabinet lightingDeep sink
Zillow last checked:
Listing updated:
Listed by:
Edwina Withers 317-441-8337,
Berkshire Hathaway Home,
Tim Smart 317-850-2188,
Berkshire Hathaway Home
Bought with:
Yamen Al laban
Trueblood Real Estate
Source: MIBOR as distributed by MLS GRID,MLS#: 22090082
Facts & features
Interior
Bedrooms & bathrooms
- Bedrooms: 3
- Bathrooms: 2
- Full bathrooms: 2
- Main level bathrooms: 2
- Main level bedrooms: 3
Primary bedroom
- Level: Main
- Area: 176 Square Feet
- Dimensions: 16X11
Bedroom 2
- Level: Main
- Area: 110 Square Feet
- Dimensions: 11X10
Bedroom 3
- Level: Main
- Area: 110 Square Feet
- Dimensions: 11X10
Dining room
- Level: Main
- Area: 126 Square Feet
- Dimensions: 14X9
Foyer
- Features: Tile-Ceramic
- Level: Main
- Area: 36 Square Feet
- Dimensions: 09X04
Kitchen
- Features: Tile-Ceramic
- Level: Main
- Area: 160 Square Feet
- Dimensions: 16X10
Laundry
- Level: Main
- Area: 42 Square Feet
- Dimensions: 07X06
Living room
- Level: Main
- Area: 266 Square Feet
- Dimensions: 19X14
Sun room
- Features: Tile-Ceramic
- Level: Main
- Area: 146.3 Square Feet
- Dimensions: 19X7.7
Heating
- Forced Air, Natural Gas
Cooling
- Central Air
Appliances
- Included: Dishwasher, Disposal, Gas Water Heater, MicroHood, Microwave, Gas Oven, Refrigerator, Water Heater, Water Softener Owned
- Laundry: Laundry Room
Features
- Attic Access, Entrance Foyer, Ceiling Fan(s), High Speed Internet, Eat-in Kitchen, Pantry, Walk-In Closet(s), Cathedral Ceiling(s)
- Windows: Wood Work Painted
- Has basement: No
- Attic: Access Only
- Number of fireplaces: 1
- Fireplace features: Gas Log, Living Room
Interior area
- Total structure area: 1,629
- Total interior livable area: 1,629 sqft
Property
Parking
- Total spaces: 2
- Parking features: Attached
- Attached garage spaces: 2
- Details: Garage Parking Other(Finished Garage, Garage Door Opener)
Features
- Levels: One
- Stories: 1
- Has view: Yes
- View description: Pond, Neighborhood
- Water view: Pond
Lot
- Size: 8,276 Square Feet
- Features: Sidewalks, Street Lights, Mature Trees
Details
- Parcel number: 410505032045000026
- Horse amenities: None
Construction
Type & style
- Home type: SingleFamily
- Architectural style: Ranch
- Property subtype: Residential, Single Family Residence
Materials
- Vinyl Siding
- Foundation: Slab
Condition
- Updated/Remodeled
- New construction: No
- Year built: 1995
Utilities & green energy
- Electric: 200+ Amp Service
- Water: Public
- Utilities for property: Electricity Connected, Water Connected
Community & HOA
Community
- Security: Smoke Detector(s)
- Subdivision: Clearbrook Lakes
HOA
- Has HOA: Yes
- Amenities included: Insurance, Management
- Services included: Entrance Common, Insurance, Management
- HOA fee: $150 annually
- HOA phone: 317-534-0200
Location
- Region: Greenwood
Financial & listing details
- Price per square foot: $178/sqft
- Tax assessed value: $232,700
- Annual tax amount: $998
- Date on market: 3/21/2026
- Cumulative days on market: 4 days
- Electric utility on property: Yes
Price history
| Date | Event | Price |
|---|---|---|
| 4/21/2026 | Sold | $290,000$178/sqft |
Source:  MIBOR as distributed by MLS GRID #22090082 Report a problem MIBOR as distributed by MLS GRID #22090082 Report a problem | ||
| 3/24/2026 | Pending sale | $290,000$178/sqft |
Source: MIBOR as distributed by MLS GRID #22090082 Report a problem | ||
| 3/21/2026 | Listed for sale | $290,000+141.9%$178/sqft |
Source: MIBOR as distributed by MLS GRID #22090082 Report a problem | ||
| 8/8/2010 | Listing removed | $119,900$74/sqft |
Source: Century 21 Scheetz, LLC #21020914 Report a problem | ||
| 6/17/2010 | Price change | $119,900-2.4%$74/sqft |
Source: CENTURY 21 Scheetz #21020914 Report a problem | ||
| 5/22/2010 | Price change | $122,900-1.6%$75/sqft |
Source: CENTURY 21 Scheetz #21020914 Report a problem | ||
| 4/20/2010 | Listed for sale | $124,900$77/sqft |
Source: BIRDVIEW Technologies. Inc. #21020914 Report a problem | ||
Public tax history
| Year | Property taxes | Tax assessment |
|---|---|---|
| 2025 | $999 +2% | $232,700 +11.5% |
| 2024 | $979 +2% | $208,700 +1.2% |
| 2023 | $960 +2% | $206,200 +9.4% |
| 2022 | $941 +2% | $188,400 +10.8% |
| 2021 | $923 +2% | $170,000 +19.1% |
| 2020 | $905 +2% | $142,700 +2.1% |
| 2019 | $887 -10.4% | $139,800 +2.9% |
| 2018 | $990 +3.6% | $135,900 +9.4% |
| 2017 | $956 +95.9% | $124,200 +3.4% |
| 2016 | $488 -1.1% | $120,100 +7.8% |
| 2014 | $493 -32.5% | $111,400 +1.7% |
| 2013 | $731 -7.2% | $109,500 -2.5% |
| 2012 | $788 +3% | $112,300 +0.8% |
| 2011 | $765 -9.6% | $111,400 -3.8% |
| 2010 | $846 +6.4% | $115,800 -1.5% |
| 2009 | $795 -0.6% | $117,600 +2.2% |
| 2007 | $800 -63% | $115,100 -2.3% |
| 2006 | $2,162 | $117,800 |
Find assessor info on the county website
Neighborhood: 46143
Nearby homes
- $283,4004 bd2 ba1.8k sqft514 Alton Dr, Greenwood, IN 46143Off Market
- $279,6003 bd3 ba1.7k sqft490 Alton Dr, Greenwood, IN 46143Off Market
- $301,5003 bd2 ba1.5k sqft478 Alton Dr, Greenwood, IN 46143Off Market
- $274,9004 bd2 ba1.6k sqft526 Alton Dr, Greenwood, IN 46143Off Market
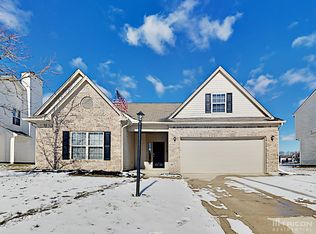
- $345,0004 bd3 ba2.7k sqft513 Alton Dr, Greenwood, IN 46143Sold
- $336,1004 bd3 ba2.4k sqft501 Alton Dr, Greenwood, IN 46143Off Market
- $299,0004 bd2 ba2k sqft479 Alton Dr, Greenwood, IN 46143For Sale
- $278,9003 bd2 ba1.8k sqft525 Alton Dr, Greenwood, IN 46143Off Market
Nearby schools
GreatSchools rating
- 9/10Southwest Elementary SchoolGrades: K-5Distance: 0.5 mi
- 7/10Greenwood Middle SchoolGrades: 6-8Distance: 0.4 mi
- 6/10Greenwood Community High SchoolGrades: 9-12Distance: 0.3 mi
Schools provided by the listing agent
- Middle: Greenwood Middle School
- High: Greenwood Community High Sch
Source: MIBOR as distributed by MLS GRID. This data may not be complete. We recommend contacting the local school district to confirm school assignments for this home.
Get a cash offer in 3 minutes
Find out how much your home could sell for in as little as 3 minutes with a no-obligation cash offer.
Estimated market value
$290,300
Get a cash offer in 3 minutes
Find out how much your home could sell for in as little as 3 minutes with a no-obligation cash offer.
Estimated market value
$290,300
- Indiana
- Johnson County
- Greenwood
- 46143
- 502 Alton Dr
Nearby cities
Nearby zip codes
Other Greenwood Topics
