Located in the popular Pine Lake Estates, this well maintained 3 bedroom, 2 bathroom ranch offers an open floor plan with vaulted ceilings and plenty of natural light. Large windows, updated light fixtures and durable vinyl flooring through most of the home create a bright, comfortable space that's easy to enjoy. The split bedroom layout offers added privacy, with the primary suite tucked away from the secondary bedrooms. The spacious primary bedroom features a walk in closet and an ensuite bathroom. On the opposite side of the home, you'll find two additional bedrooms and a full bathroom. One bedroom includes built in shelving, making it a great option for a home office, library or extra storage. Recently updated carpet adds to the home's move in ready appeal. The kitchen offers plenty of cabinet space, an updated tile backsplash and direct access to the backyard deck which creates an easy flow between indoor and outdoor living. Outside, the fully fenced backyard features a large deck, storage shed and plenty of room to relax, entertain or let pets play. Conveniently located within Franklin Township, this home offers easy access to nearby shopping, dining, parks and everyday conveniences along Southport Road and Emerson Avenue while still providing a quiet neighborhood setting.
Active
$275,000
5856 Edelle Dr, Indianapolis, IN 46237
3beds
1,584sqft
:
Get pre-qualified$1,902/mo
Residential, Single Family Residence
Built in 2013
7,840 Square Feet Lot
$-- Zestimate®
$174/sqft
$50/mo HOA
What's special
Large deckStorage shedLarge windowsPlenty of natural lightSpacious primary bedroomRecently updated carpetUpdated light fixtures
- 4 days |
- 353 |
- 31 |
Likely to sell faster than
Zillow last checked:
Listing updated:
Listed by:
Brittany Bingham 317-695-7345,
White Stag Realty, LLC
Source: MIBOR as distributed by MLS GRID,MLS#: 22116143
Facts & features
Interior
Bedrooms & bathrooms
- Bedrooms: 3
- Bathrooms: 2
- Full bathrooms: 2
- Main level bathrooms: 2
- Main level bedrooms: 3
Primary bedroom
- Features: Luxury Vinyl Plank
- Level: Main
- Area: 204 Square Feet
- Dimensions: 17x12
Bedroom 2
- Level: Main
- Area: 143 Square Feet
- Dimensions: 13x11
Bedroom 3
- Level: Main
- Area: 130 Square Feet
- Dimensions: 13x10
Great room
- Features: Luxury Vinyl Plank
- Level: Main
- Area: 288 Square Feet
- Dimensions: 18x16
Kitchen
- Features: Luxury Vinyl Plank
- Level: Main
- Area: 144 Square Feet
- Dimensions: 12x12
Laundry
- Features: Luxury Vinyl Plank
- Level: Main
- Area: 54 Square Feet
- Dimensions: 9x6
Heating
- Electric, Forced Air
Cooling
- Central Air
Appliances
- Included: Dishwasher, Dryer, Electric Water Heater, Disposal, Microwave, Electric Oven, Refrigerator, Washer, Water Heater
Features
- Attic Access, Built-in Features, Hardwood Floors, High Speed Internet, Eat-in Kitchen, Smart Thermostat, Walk-In Closet(s)
- Flooring: Hardwood
- Has basement: No
- Attic: Access Only
Interior area
- Total structure area: 1,584
- Total interior livable area: 1,584 sqft
Property
Parking
- Total spaces: 2
- Parking features: Attached
- Attached garage spaces: 2
Features
- Levels: One
- Stories: 1
- Patio & porch: Deck
- Fencing: Fenced,Chain Link,Fence Complete,Full,Gate
Lot
- Size: 7,840 Square Feet
Details
- Parcel number: 491515109001069300
- Horse amenities: None
Construction
Type & style
- Home type: SingleFamily
- Architectural style: Ranch
- Property subtype: Residential, Single Family Residence
Materials
- Brick, Vinyl Siding
- Foundation: Slab
Condition
- New construction: No
- Year built: 2013
Utilities & green energy
- Water: Public
Community & HOA
Community
- Subdivision: Pine Lake Estates
HOA
- Has HOA: Yes
- HOA fee: $595 annually
Location
- Region: Indianapolis
Financial & listing details
- Price per square foot: $174/sqft
- Tax assessed value: $247,900
- Annual tax amount: $2,322
- Date on market: 7/23/2026
- Cumulative days on market: 8 days
Estimated market value
Not available
Estimated sales range
Not available
Not available
Price history
| Date | Event | Price |
|---|---|---|
| 7/23/2026 | Listed for sale | $275,000+66.7%$174/sqft |
Source:  MIBOR as distributed by MLS GRID #22116143 Report a problem MIBOR as distributed by MLS GRID #22116143 Report a problem | ||
| 1/17/2017 | Sold | $165,000-1.2%$104/sqft |
Source: MIBOR as distributed by MLS GRID #21449646 Report a problem | ||
| 12/8/2016 | Pending sale | $167,000$105/sqft |
Source: CENTURY 21 Scheetz #21449646 Report a problem | ||
| 11/16/2016 | Price change | $167,000-1.8%$105/sqft |
Source: CENTURY 21 Scheetz #21449646 Report a problem | ||
| 11/3/2016 | Price change | $170,000-2.9%$107/sqft |
Source: CENTURY 21 Scheetz #21449646 Report a problem | ||
| 10/22/2016 | Listed for sale | $175,000$110/sqft |
Source: CENTURY 21 Scheetz #21449646 Report a problem | ||
Public tax history
| Year | Property taxes | Tax assessment |
|---|---|---|
| 2025 | $2,428 +5% | $247,900 +2.1% |
| 2024 | $2,311 -1% | $242,800 +5.1% |
| 2023 | $2,334 +18.8% | $231,000 -0.9% |
| 2022 | $1,965 +4.4% | $233,200 +18.8% |
| 2021 | $1,882 +20.4% | $196,300 +4.4% |
| 2020 | $1,563 +6.5% | $188,000 +20.3% |
| 2019 | $1,468 -1.9% | $156,300 +6.5% |
| 2018 | $1,496 -2.8% | $146,800 +0.3% |
| 2017 | $1,539 +7.5% | $146,400 |
| 2016 | $1,432 +7.3% | $146,400 +9.7% |
| 2014 | $1,335 | $133,500 +44400% |
| 2013 | -- | $300 |
Find assessor info on the county website
Monthly payment
Est. payment
Payment breakdown
Explore the cost of this home by adjusting the details. Changes won't be saved.Climate risks
Neighborhood: South Franklin
Nearby schools
GreatSchools rating
- 5/10Bunker Hill Elementary SchoolGrades: K-3Distance: 1.2 mi
- 7/10Franklin Central Junior HighGrades: 7-8Distance: 4.8 mi
- 9/10Franklin Central High SchoolGrades: 9-12Distance: 3.2 mi
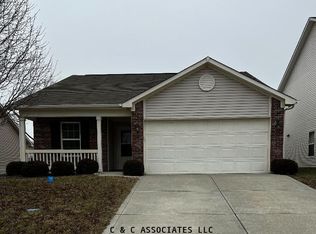
- $258,4003 bd2 ba1.2k sqft5902 Edelle Dr, Indianapolis, IN 46237Off Market
- $339,6003 bd2 ba2.1k sqft5850 Edelle Dr, Indianapolis, IN 46237Off Market
- $300,0003 bd2 ba1.6k sqft5844 Edelle Dr, Indianapolis, IN 46237For Sale

- $350,1004 bd2 ba2.5k sqft5908 Edelle Dr, Indianapolis, IN 46237Off Market
- $265,0003 bd2 ba1.3k sqft5914 Edelle Dr, Indianapolis, IN 46237Sold
- $288,5003 bd2 ba1.6k sqft5838 Edelle Dr, Indianapolis, IN 46237Off Market
- $306,7004 bd2 ba2.1k sqft5859 Edelle Dr, Indianapolis, IN 46237Off Market
- $339,8004 bd2 ba2.4k sqft5853 Edelle Dr, Indianapolis, IN 46237Off Market
A local agent can set up tours, give advice and negotiate with sellers.
Similar homes
- $299,9003 bd2 ba2.1k sqft8353 Southern Springs Dr, Indianapolis, IN 46237Active
 MLS ID #22110792, Calvin Bullock, eXp Realty LLC. MIBOR as distributed by MLS GRID
 - $309,9003 bd2 ba2k sqft7808 Valley Stream Dr, Indianapolis, IN 46237Active
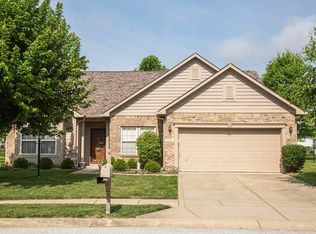 MLS ID #22112863, Jacob Duke, Duke Collective, Inc.. MIBOR as distributed by MLS GRID
 - $320,0003 bd2 ba1.9k sqft6824 Millbrook Cir, Indianapolis, IN 46237Active
 MLS ID #22100713, Melissa Mendoza, CENTURY 21 Scheetz. MIBOR as distributed by MLS GRID
 - $299,9004 bd3 ba1.9k sqft4620 Whitham Ln, Indianapolis, IN 46237Active
 MLS ID #22096104, Ray Stuck, HomeXpert, Ray Stuck & Co.. MIBOR as distributed by MLS GRID
 - $300,0002 bd2 ba1.7k sqft5517 Blairwood Dr, Indianapolis, IN 46237ActiveMLS ID #22099378, Julie Preston, F.C. Tucker Company. MIBOR as distributed by MLS GRID
- $275,0004 bd2 ba1.4k sqft3335 Mechanicsburg Dr, Indianapolis, IN 46227ActiveMLS ID #22111549, David C Brenton, DAVID BRENTON'S TEAM. MIBOR as distributed by MLS GRID
- $324,9003 bd3 ba2k sqft5807 Cool Hollow Way, Indianapolis, IN 46237ActiveMLS ID #22095150, Patrick Watkins, Mike Watkins Real Estate Group. MIBOR as distributed by MLS GRID
- $340,0003 bd2 ba1.6k sqft3742 Highgate Ct, Indianapolis, IN 46237ActiveMLS ID #22110143, Ema Boykova, M & E Realty Group. MIBOR as distributed by MLS GRID
- $330,0003 bd2 ba1.9k sqft8725 Hornady Dr, Indianapolis, IN 46239ActiveMLS ID #22112930, Eric Mender, Trueblood Real Estate. MIBOR as distributed by MLS GRID
- $268,0004 bd2 ba1.4k sqft883 Curlew Ln, Greenwood, IN 46143ActiveMLS ID #22106942, Michal Smith, Excellence In Realty, LLC. MIBOR as distributed by MLS GRID
- $273,0002 bd2 ba1.6k sqft1312 Summerhouse Dr, Indianapolis, IN 46217ActiveMLS ID #22112888, Jake Stiles, Coldwell Banker Stiles. MIBOR as distributed by MLS GRID
- $275,0003 bd3 ba1.5k sqft1503 Tulip Dr, Franklin, IN 46131ActiveMLS ID #22112769, Debra Brown-Nally, Carpenter, REALTORS®. MIBOR as distributed by MLS GRID
- $284,9003 bd2 ba1.9k sqft642 Crossfield Dr, Indianapolis, IN 46239ActiveMLS ID #22107010, Daimon Buck, F.C. Tucker Company. MIBOR as distributed by MLS GRID
- $285,0004 bd3 ba1.6k sqft3035 Arrowroot Ln, Indianapolis, IN 46239ActiveMLS ID #22106027, Jessica Carl Roof, Highgarden Real Estate. MIBOR as distributed by MLS GRID
- $307,5003 bd2 ba1.6k sqft8842 Kipling Dr, Indianapolis, IN 46239ActiveMLS ID #22102663, Rachael Burt, Compass Indiana, LLC. MIBOR as distributed by MLS GRID
- $305,0004 bd3 ba2.2k sqft7550 Wildcat Run Ln, Indianapolis, IN 46239ActiveMLS ID #22108779, Biak Sang, Diamond Stars Realty LLC. MIBOR as distributed by MLS GRID
- $275,0003 bd2 ba1.4k sqft3720 Boundary Bay Dr, Indianapolis, IN 46217ActiveMLS ID #22106545, Oltanie Charles, BluPrint Real Estate Group. MIBOR as distributed by MLS GRID
- $264,0003 bd3 ba2.1k sqft3309 Gainesville Ct, Indianapolis, IN 46227ActiveMLS ID #22099070, Craig Deboor, Real Broker, LLC. MIBOR as distributed by MLS GRID
- $299,5002 bd2 ba1.6k sqft7837 Park Ward Pl, Indianapolis, IN 46259ActiveMLS ID #22096430, Heather Clouse, F.C. Tucker Company. MIBOR as distributed by MLS GRID
- $230,0003 bd2 ba1.2k sqft5644 Wood Hollow Dr, Indianapolis, IN 46239ActiveMLS ID #22111087, Michelle McKnight, Carpenter, REALTORS®. MIBOR as distributed by MLS GRID
