RECENTLY UPDATED HOME IS UP FOR GRABS! THIS HOME DID NOT SPARE AN EXPENSE. I MEAN WHERE DO I EVEN START. ROOF...2025 WINDOWS...2025 SIDING (CEMENT BOARD aka pricey)-2025 A/C...2021 KITCHEN (CABINETS AND QUARTZ COUNTERTOPS)...2025 VINYL PLANK FLOORING...2025 INTERIOR/EXTERIOR PAINT...2025 WATER HEATER...2 YEARS OLD. THIS HOME INCLUDES 3 VERY SPACIOUS BEDROOMS AND 2.5 BATHROOMS. CHOOSE BETWEEN THE MASSIVE OPEN ROOM OR FORMAL LIVING ROOM TO HANG UP THAT BIG TV UP AFTER CLOSING! BRING THE WHOLE FAMILY! TAKE THEM OUTSIDE AND SOAK IN THE SUNSHINE IN THE VERY AMPLE CORNER LOT THAT JUST ELEVATES THIS HOME! NOT TO MENTION ALL APPLIANCES STAY!! WASHER/DRYER, KITCHEN APPLIANCES! BRING YOUR BAGS, BECAUSE YOU WON'T WANT TO LEAVE! HABLO ESPANOL!
Active
Price cut: $10.1K (7/7)
$209,900
8033 Wysong Dr, Indianapolis, IN 46219
3beds
1,760sqft
:
Get pre-qualified$1,428/mo
Residential, Single Family Residence
Built in 1960
9,583 Square Feet Lot
$-- Zestimate®
$119/sqft
$-- HOA
What's special
Massive open roomVery ample corner lot
- 60 days |
- 452 |
- 26 |
Zillow last checked:
Listing updated:
Listed by:
Jose Roman Lopez Vinas 317-324-6202,
F.C. Tucker Company
Source: MIBOR as distributed by MLS GRID,MLS#: 22105127
Facts & features
Interior
Bedrooms & bathrooms
- Bedrooms: 3
- Bathrooms: 3
- Full bathrooms: 2
- 1/2 bathrooms: 1
- Main level bedrooms: 1
Primary bedroom
- Level: Main
- Area: 144 Square Feet
- Dimensions: 12x12
Bedroom 2
- Level: Upper
- Area: 144 Square Feet
- Dimensions: 12x12
Bedroom 3
- Level: Upper
- Area: 144 Square Feet
- Dimensions: 12x12
Dining room
- Level: Main
- Area: 99 Square Feet
- Dimensions: 11x9
Kitchen
- Level: Main
- Area: 99 Square Feet
- Dimensions: 11x9
Living room
- Features: Tile-Ceramic
- Level: Basement
- Area: 228 Square Feet
- Dimensions: 19x12
Heating
- Forced Air, Natural Gas
Cooling
- Central Air
Appliances
- Included: Gas Cooktop, Dryer, Gas Water Heater, Exhaust Fan, Refrigerator, Washer
- Laundry: In Basement
Features
- Supplemental Storage
- Basement: Egress Window(s),Exterior Entry,Finished,Walk-Out Access
Interior area
- Total structure area: 1,760
- Total interior livable area: 1,760 sqft
- Finished area below ground: 0
Video & virtual tour
Property
Parking
- Parking features: Concrete
- Details: Garage Parking Other(Guest Street Parking)
Features
- Levels: Two
- Stories: 2
- Patio & porch: Patio, Porch
- Exterior features: Lighting
- Fencing: Fenced,Fence Complete,Wrought Iron
- Has view: Yes
- View description: Neighborhood
Lot
- Size: 9,583 Square Feet
- Features: Corner Lot, Curbs, Not In Subdivision, Sidewalks
Details
- Additional structures: Storage
- Parcel number: 490830101058000701
- Special conditions: Defects/None Noted
- Horse amenities: None
Construction
Type & style
- Home type: SingleFamily
- Architectural style: Contemporary
- Property subtype: Residential, Single Family Residence
Materials
- Brick, Cement Siding
- Foundation: Block
Condition
- Updated/Remodeled
- New construction: No
- Year built: 1960
Utilities & green energy
- Electric: 100 Amp Service
- Water: Public
- Utilities for property: Electricity Connected, Sewer Connected, Water Connected
Community & HOA
Community
- Features: Low Maintenance Lifestyle
- Security: Carbon Monoxide Detector(s), Smoke Detector(s)
- Subdivision: No Subdivision
HOA
- Has HOA: No
Location
- Region: Indianapolis
Financial & listing details
- Price per square foot: $119/sqft
- Annual tax amount: $2,214
- Date on market: 5/30/2026
- Cumulative days on market: 61 days
- Electric utility on property: Yes
Estimated market value
Not available
Estimated sales range
Not available
Not available
Price history
| Date | Event | Price |
|---|---|---|
| 7/7/2026 | Price change | $209,900-4.6%$119/sqft |
Source:  MIBOR as distributed by MLS GRID #22105127 Report a problem MIBOR as distributed by MLS GRID #22105127 Report a problem | ||
| 5/30/2026 | Listed for sale | $220,000+12.8%$125/sqft |
Source: MIBOR as distributed by MLS GRID #22105127 Report a problem | ||
| 9/9/2022 | Sold | $195,000+8.9%$111/sqft |
Source: MIBOR as distributed by MLS GRID #21874742 Report a problem | ||
| 8/12/2022 | Pending sale | $179,000$102/sqft |
Source: MIBOR as distributed by MLS GRID #21874742 Report a problem | ||
| 8/3/2022 | Listed for sale | $179,000+184.1%$102/sqft |
Source: MIBOR as distributed by MLS GRID #21874742 Report a problem | ||
| 1/14/2016 | Sold | $63,000+88.1%$36/sqft |
Source: MIBOR as distributed by MLS GRID #21387291 Report a problem | ||
| 9/20/2013 | Sold | $33,500$19/sqft |
Source: MIBOR as distributed by MLS GRID #21226149 Report a problem | ||
Public tax history
Tax history is unavailable.
Monthly payment
Est. payment
Payment breakdown
Explore the cost of this home by adjusting the details. Changes won't be saved.Climate risks
Neighborhood: Far Eastside
Nearby schools
GreatSchools rating
- 4/10George S. Buck School 94Grades: PK-6Distance: 0.4 mi
- 5/10Arlington Community Middle SchoolGrades: 6-8Distance: 7.1 mi
- 1/10Arsenal Technical High SchoolGrades: 9-12Distance: 6.1 mi
- $210,0003 bd2 ba1.7k sqft8033 E Wysong Dr, Indianapolis, IN 46219Off Market
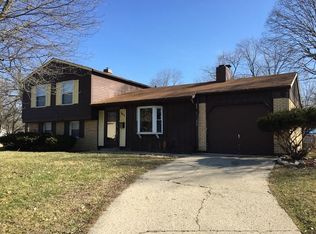
- $151,0004 bd2 ba1.4k sqft8041 E Wysong Dr, Indianapolis, IN 46219Sold
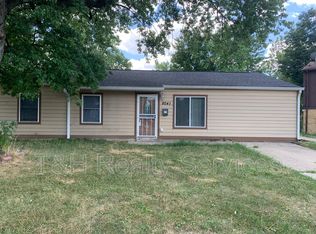
- $151,0004 bd2 ba1.4k sqft8041 Wysong Dr, Indianapolis, IN 46219Sold

- $153,7003 bd0 ba1.5k sqft8040 E Laughlin Dr, Indianapolis, IN 46219Off Market
- $170,0004 bd1 ba1.4k sqft8106 E Laughlin Dr, Indianapolis, IN 46219Sold
- $143,7003 bd1 ba1.2k sqft8103 E Wysong Dr, Indianapolis, IN 46219Off Market
- $170,0004 bd2 ba1.4k sqft8106 Laughlin Dr, Indianapolis, IN 46219Sold
- $210,0003 bd2 ba1.7k sqft2410 Sickle Rd, Indianapolis, IN 46219Sold
A local agent can set up tours, give advice and negotiate with sellers.
Similar homes
- $215,0002 bd2 ba1.4k sqft1125 N Huber St, Indianapolis, IN 46219Active
 MLS ID #22111738, Craig Costello, eXp Realty LLC. MIBOR as distributed by MLS GRID
 - $212,0003 bd1 ba1.4k sqft3561 N Graham Ave, Indianapolis, IN 46218Active
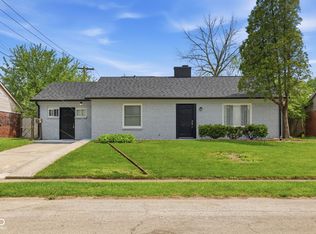 MLS ID #22097861, Rosa Molina, Casas Investments LLC. MIBOR as distributed by MLS GRID
 - $204,9002 bd2 ba1.8k sqft3637 N Lesley Ave, Indianapolis, IN 46218Active
 MLS ID #22098391, Gina Fosso-Schibley, eXp Realty LLC. MIBOR as distributed by MLS GRID
 - $205,0003 bd2 ba1.5k sqft3340 N Sherman Dr, Indianapolis, IN 46218Active
 MLS ID #22078928, Adriana Perez, CENTURY 21 Scheetz. MIBOR as distributed by MLS GRID
 - $244,9005 bd2 ba1.9k sqft2442 Morning Star Dr, Indianapolis, IN 46229ActiveMLS ID #22109076, Butch Stanifer, Stanifer & Associates Real Est. MIBOR as distributed by MLS GRID
- $219,9004 bd2 ba1.6k sqft4600 E 42nd St, Indianapolis, IN 46226ActiveMLS ID #22098378, Isabella Frazier, Trelora Realty. MIBOR as distributed by MLS GRID
- $219,9003 bd2 ba1.9k sqft4137 Flamingo East Dr, Indianapolis, IN 46226ActiveMLS ID #22109001, Nina Klemm, F.C. Tucker Company. MIBOR as distributed by MLS GRID
- $189,5003 bd1 ba1k sqft2710 N Sherman Dr, Indianapolis, IN 46218ActiveMLS ID #22107927, Marlene Agosto, Realty of America LLC. MIBOR as distributed by MLS GRID
- $209,9003 bd1 ba1.1k sqft11505 E 10th St, Indianapolis, IN 46229ActiveMLS ID #22102769, Wendy Ault, Wendy Ault. MIBOR as distributed by MLS GRID
- $205,0003 bd2 ba1.1k sqft4630 N Richardt Ave, Indianapolis, IN 46226ActiveMLS ID #22108036, Marlene Agosto, Realty of America LLC. MIBOR as distributed by MLS GRID
- $244,9993 bd2 ba1.2k sqft10423 Chris Dr, Indianapolis, IN 46229ActiveMLS ID #22110883, Yadira Ramon Herrera, Mainstay Brokerage LLC. MIBOR as distributed by MLS GRID
- $184,9002 bd2 ba1.4k sqft5305 E 19th Pl, Indianapolis, IN 46218ActiveMLS ID #22111890, Goldie Scales, The Modglin Group. MIBOR as distributed by MLS GRID
- $148,0003 bd1 ba1.2k sqft6232 E Raleigh Dr, Indianapolis, IN 46219ActiveMLS ID #22101860, Kristal Munoz, REMAX ONE. MIBOR as distributed by MLS GRID
- $193,0003 bd1 ba892 sqft3314 Eastbrooke Ct, Indianapolis, IN 46235ActiveMLS ID #22099497, James Krause, @properties. MIBOR as distributed by MLS GRID
- $175,0003 bd2 ba1.2k sqft2020 N Layman Ave, Indianapolis, IN 46218ActiveMLS ID #22095213, Robert Davenport, Plum Tree Realty. MIBOR as distributed by MLS GRID
- $190,0003 bd2 ba1.5k sqft4004 E Michigan St, Indianapolis, IN 46201ActiveMLS ID #22096516, Andrea Metcalf, F.C. Tucker Company. MIBOR as distributed by MLS GRID
- $240,0004 bd2 ba1.5k sqft11345 McDowell Dr, Indianapolis, IN 46229ActiveMLS ID #22085335, Corey Dawkins, Keller Williams Indy Metro NE. MIBOR as distributed by MLS GRID
- $249,9003 bd2 ba1.7k sqft5030 Elliott Ave, Indianapolis, IN 46201ActiveMLS ID #22103270, Ana Patino, eXp Realty, LLC. MIBOR as distributed by MLS GRID
- $169,9003 bd2 ba1.9k sqft4419 E 36th St, Indianapolis, IN 46218ActiveMLS ID #22097741, Timeko Whitaker, F.C. Tucker Company. MIBOR as distributed by MLS GRID
- $219,9004 bd2 ba1.8k sqft4231 E Thompson Rd, Indianapolis, IN 46237ActiveMLS ID #22097248, Isabella Frazier, Trelora Realty. MIBOR as distributed by MLS GRID
