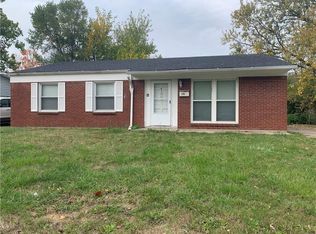
Welcome home to this beautifully updated 4-bedroom, 1.5-bath ranch that blends modern upgrades with timeless charm. Step inside to find new flooring throughout, fresh paint, and abundant natural light pouring through a stunning picture window in the family room, newer water heater and HVAC! The fully updated kitchen boasts brand-new stainless steel appliances, new cabinets, and gorgeous butcher block countertops with a natural wood stain-perfect for adding warmth and style. Outside, enjoy a large fenced backyard with a storage shed, ideal for relaxing, gardening, or entertaining. Move right in and experience easy, modern living in this spacious and inviting home.
Sold
Zillow last checked:
Listing updated:
Bought with:
Angela McDaniel
F.C. Tucker Company
Source: MIBOR as distributed by MLS GRID,MLS#: 22065826
Price history
| Date | Event | Price |
|---|---|---|
| 12/29/2025 | Sold | $170,000-1.7%$115/sqft |
Source:  MIBOR as distributed by MLS GRID #22065826 Report a problem MIBOR as distributed by MLS GRID #22065826 Report a problem | ||
| 12/8/2025 | Pending sale | $173,000$117/sqft |
Source: MIBOR as distributed by MLS GRID #22065826 Report a problem | ||
| 11/29/2025 | Price change | $173,000-2.8%$117/sqft |
Source: MIBOR as distributed by MLS GRID #22065826 Report a problem | ||
| 11/5/2025 | Price change | $177,900-2.3%$120/sqft |
Source: MIBOR as distributed by MLS GRID #22065826 Report a problem | ||
| 10/16/2025 | Price change | $182,000-2.7%$123/sqft |
Source: MIBOR as distributed by MLS GRID #22065826 Report a problem | ||
| 10/7/2025 | Listed for sale | $187,000+218.8%$127/sqft |
Source: MIBOR as distributed by MLS GRID #22065826 Report a problem | ||
| 7/10/2025 | Listing removed | $1,375$1/sqft |
Source: MIBOR as distributed by MLS GRID #22040575 Report a problem | ||
| 6/20/2025 | Price change | $1,375-8.3%$1/sqft |
Source: MIBOR as distributed by MLS GRID #22040575 Report a problem | ||
| 5/22/2025 | Listed for rent | $1,500$1/sqft |
Source: MIBOR as distributed by MLS GRID #22040575 Report a problem | ||
| 8/16/2019 | Sold | $58,650-29.3%$40/sqft |
Source: MIBOR as distributed by MLS GRID #21651834 Report a problem | ||
| 9/12/2005 | Sold | $83,000$56/sqft |
Source: MIBOR as distributed by MLS GRID #2530811 Report a problem | ||
Get a cash offer in 3 minutes
Find out how much your home could sell for in as little as 3 minutes with a no-obligation cash offer.
Estimated market value
$170,300
