Completely remodeled, this 3-bed, 2-bath home at 3340 North Sherman Drive offers 1,574 sq. ft. of smart living with new flooring, kitchen, vanities, windows, doors, roof, appliances, HVAC, and AC. Enjoy modern amenities and a spacious lot.
Active
Price cut: $5K (5/14)
$205,000
3340 N Sherman Dr, Indianapolis, IN 46218
3beds
1,574sqft
:
Get pre-qualified$1,394/mo
Residential, Single Family Residence
Built in 1919
9,583 Square Feet Lot
$-- Zestimate®
$130/sqft
$-- HOA
What's special
- 203 days |
- 66 |
- 3 |
Zillow last checked:
Listing updated:
Listed by:
Adriana Perez 317-625-5999,
CENTURY 21 Scheetz
Source: MIBOR as distributed by MLS GRID,MLS#: 22078928
Facts & features
Interior
Bedrooms & bathrooms
- Bedrooms: 3
- Bathrooms: 2
- Full bathrooms: 2
- Main level bathrooms: 1
- Main level bedrooms: 2
Primary bedroom
- Level: Upper
- Area: 176 Square Feet
- Dimensions: 11x16
Bedroom 2
- Level: Main
- Area: 130 Square Feet
- Dimensions: 10x13
Bedroom 3
- Level: Main
- Area: 132 Square Feet
- Dimensions: 11x12
Dining room
- Level: Main
- Area: 176 Square Feet
- Dimensions: 11x16
Kitchen
- Level: Main
- Area: 91 Square Feet
- Dimensions: 7x13
Laundry
- Level: Main
- Area: 30 Square Feet
- Dimensions: 5x6
Living room
- Level: Main
- Area: 240 Square Feet
- Dimensions: 12x20
Heating
- Forced Air
Cooling
- Central Air
Appliances
- Included: Dishwasher, Disposal, Electric Oven, Refrigerator, Water Heater
- Laundry: Connections All
Features
- Attic Pull Down Stairs
- Basement: Full,Unfinished
- Attic: Pull Down Stairs
Interior area
- Total structure area: 1,574
- Total interior livable area: 1,574 sqft
- Finished area below ground: 0
Property
Parking
- Parking features: Gravel
Features
- Levels: Two
- Stories: 2
- Patio & porch: Glass Enclosed
Lot
- Size: 9,583 Square Feet
Details
- Parcel number: 490720107045000101
- Special conditions: Sales Disclosure On File
- Horse amenities: None
Construction
Type & style
- Home type: SingleFamily
- Architectural style: Other
- Property subtype: Residential, Single Family Residence
Materials
- Vinyl With Stone
- Foundation: Concrete Perimeter, Crawl Space
Condition
- New construction: No
- Year built: 1919
Utilities & green energy
- Electric: 200+ Amp Service
- Water: Public
- Utilities for property: Electricity Connected
Community & HOA
Community
- Security: Smoke Detector(s)
- Subdivision: Washington Bank & Trust
HOA
- Has HOA: No
Location
- Region: Indianapolis
Financial & listing details
- Price per square foot: $130/sqft
- Tax assessed value: $73,500
- Annual tax amount: $1,542
- Date on market: 1/9/2026
- Cumulative days on market: 287 days
- Electric utility on property: Yes
Estimated market value
Not available
Estimated sales range
Not available
Not available
Price history
| Date | Event | Price |
|---|---|---|
| 5/14/2026 | Price change | $205,000-2.4%$130/sqft |
Source:  MIBOR as distributed by MLS GRID #22078928 Report a problem MIBOR as distributed by MLS GRID #22078928 Report a problem | ||
| 1/9/2026 | Listed for sale | $210,000$133/sqft |
Source: MIBOR as distributed by MLS GRID #22078928 Report a problem | ||
| 1/6/2026 | Listing removed | $210,000$133/sqft |
Source: MIBOR as distributed by MLS GRID #22067954 Report a problem | ||
| 10/15/2025 | Listed for sale | $210,000+5.1%$133/sqft |
Source: MIBOR as distributed by MLS GRID #22067954 Report a problem | ||
| 8/5/2025 | Listing removed | $1,500$1/sqft |
Source: Zillow Rentals Report a problem | ||
| 7/4/2025 | Listed for rent | $1,500$1/sqft |
Source: Zillow Rentals Report a problem | ||
| 6/7/2025 | Listing removed | $199,900$127/sqft |
Source: MIBOR as distributed by MLS GRID #22020579 Report a problem | ||
| 5/7/2025 | Price change | $199,900-4.8%$127/sqft |
Source: MIBOR as distributed by MLS GRID #22020579 Report a problem | ||
| 4/28/2025 | Price change | $210,000-1.4%$133/sqft |
Source: MIBOR as distributed by MLS GRID #22020579 Report a problem | ||
| 4/18/2025 | Price change | $213,000-0.5%$135/sqft |
Source: MIBOR as distributed by MLS GRID #22020579 Report a problem | ||
| 4/5/2025 | Price change | $214,000-0.5%$136/sqft |
Source: MIBOR as distributed by MLS GRID #22020579 Report a problem | ||
| 3/26/2025 | Price change | $215,000-1.8%$137/sqft |
Source: MIBOR as distributed by MLS GRID #22020579 Report a problem | ||
| 3/14/2025 | Price change | $219,000-0.5%$139/sqft |
Source: MIBOR as distributed by MLS GRID #22020579 Report a problem | ||
| 2/6/2025 | Listed for sale | $220,000+218.8%$140/sqft |
Source: MIBOR as distributed by MLS GRID #22020579 Report a problem | ||
| 7/31/2024 | Sold | $69,000-13.6%$44/sqft |
Source: MIBOR as distributed by MLS GRID #21957039 Report a problem | ||
| 7/22/2024 | Pending sale | $79,900$51/sqft |
Source: MIBOR as distributed by MLS GRID #21957039 Report a problem | ||
| 7/15/2024 | Listed for sale | $79,900$51/sqft |
Source: MIBOR as distributed by MLS GRID #21957039 Report a problem | ||
| 7/8/2024 | Pending sale | $79,900$51/sqft |
Source: MIBOR as distributed by MLS GRID #21957039 Report a problem | ||
| 6/7/2024 | Price change | $79,900-11.1%$51/sqft |
Source: MIBOR as distributed by MLS GRID #21957039 Report a problem | ||
| 4/11/2024 | Listed for sale | $89,900-10%$57/sqft |
Source: MIBOR as distributed by MLS GRID #21957039 Report a problem | ||
| 4/2/2024 | Listing removed | -- |
Source: MIBOR as distributed by MLS GRID #21957039 Report a problem | ||
| 2/16/2024 | Pending sale | $99,900$63/sqft |
Source: MIBOR as distributed by MLS GRID #21957039 Report a problem | ||
| 12/16/2023 | Listed for sale | $99,900+30.7%$63/sqft |
Source: MIBOR as distributed by MLS GRID #21957039 Report a problem | ||
| 10/30/2023 | Sold | $76,420$49/sqft |
Source: Public Record Report a problem | ||
Public tax history
| Year | Property taxes | Tax assessment |
|---|---|---|
| 2025 | $1,542 -2.7% | $73,500 +13.1% |
| 2024 | $1,585 +23.6% | $65,000 -2.7% |
| 2023 | $1,282 +22.4% | $66,800 +23% |
| 2022 | $1,047 +30.7% | $54,300 +19.6% |
| 2021 | $801 +2.8% | $45,400 +31.2% |
| 2020 | $779 +18.1% | $34,600 +4.8% |
| 2019 | $660 +19.5% | $33,000 +19.1% |
| 2018 | $552 +3.3% | $27,700 +13.1% |
| 2017 | $534 +10.3% | $24,500 +10.9% |
| 2016 | $485 +5.2% | $22,100 +3.8% |
| 2014 | $461 -35.8% | $21,300 -34.3% |
| 2013 | $718 | $32,400 +1.3% |
| 2012 | $718 | $32,000 -3.9% |
| 2011 | -- | $33,300 |
| 2010 | $692 -2.5% | $33,300 |
| 2009 | $710 | $33,300 +5.4% |
| 2007 | -- | $31,600 +10.9% |
| 2006 | -- | $28,500 +1.8% |
| 2005 | -- | $28,000 |
| 2004 | -- | $28,000 |
| 2003 | -- | $28,000 +59.1% |
| 2002 | -- | $17,600 +199.8% |
| 2001 | -- | $5,870 -3.8% |
| 2000 | -- | $6,100 |
Find assessor info on the county website
Monthly payment
Est. payment
Payment breakdown
Explore the cost of this home by adjusting the details. Changes won't be saved.Climate risks
Neighborhood: Martindale-Brightwood
Nearby schools
GreatSchools rating
- NAJoyce Kilmer School 69Grades: 6Distance: 1 mi
- 2/10Shortridge High SchoolGrades: 9-12Distance: 2.8 mi
- 4/10Francis W. Parker School 56Grades: PK-8Distance: 2.1 mi
- $92,3003 bd-- ba816 sqft3344 N Sherman Dr, Indianapolis, IN 46218Off Market
- $4,9004 bd1 ba3.1k sqft3336 N Sherman Dr, Indianapolis, IN 46218Off Market
- $5,3009,670 Square Feet3348 N Sherman Dr, Indianapolis, IN 46218Off Market
- $85,4004 bd-- ba952 sqft3332 N Sherman Dr, Indianapolis, IN 46218Off Market
- $141,1004 bd2 ba2k sqft3352 N Sherman Dr, Indianapolis, IN 46218Off Market
- $3,500-- bd-- ba-- sqft3328 N Sherman Dr, Indianapolis, IN 46218Off Market
- $108,5003 bd0 ba1.1k sqft3341 N Sherman Dr, Indianapolis, IN 46218Off Market
- $149,8002 bd-- ba1.2k sqft3339 N Sherman Dr, Indianapolis, IN 46218Off Market
A local agent can set up tours, give advice and negotiate with sellers.
Similar homes
- $214,9003 bd2 ba1.6k sqft3551 Forest Manor Ave, Indianapolis, IN 46218Active
 MLS ID #22111934, Shannon Adair, Canon Real Estate Services LLC. MIBOR as distributed by MLS GRID
 - $204,9002 bd2 ba1.8k sqft3637 N Lesley Ave, Indianapolis, IN 46218Active
 MLS ID #22098391, Gina Fosso-Schibley, eXp Realty LLC. MIBOR as distributed by MLS GRID
 - $200,0003 bd2 ba1.1k sqft3915 N Audubon Rd, Indianapolis, IN 46226Active
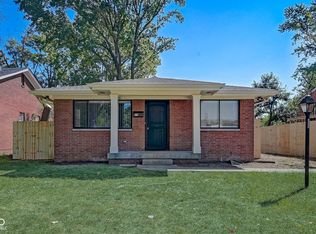 MLS ID #22115710, Lee Skiles, Trueblood Real Estate. MIBOR as distributed by MLS GRID
 - $200,0003 bd2 ba1.3k sqft6147 E 40th St, Indianapolis, IN 46226Active
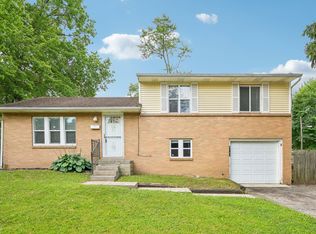 MLS ID #22116325, Shelby Farrar, Opendoor Brokerage LLC. MIBOR as distributed by MLS GRID
 - $169,9003 bd2 ba1.9k sqft4419 E 36th St, Indianapolis, IN 46218ActiveMLS ID #22097741, Timeko Whitaker, F.C. Tucker Company. MIBOR as distributed by MLS GRID
- $189,5003 bd1 ba1k sqft2710 N Sherman Dr, Indianapolis, IN 46218ActiveMLS ID #22107927, Marlene Agosto, Realty of America LLC. MIBOR as distributed by MLS GRID
- $174,9003 bd2 ba1.2k sqft721 N Linwood Ave, Indianapolis, IN 46201ActiveMLS ID #22117442, Yekaterina Filonova, Engel & Volkers. MIBOR as distributed by MLS GRID
- $199,9003 bd3 ba1.7k sqft8033 Wysong Dr, Indianapolis, IN 46219ActiveMLS ID #22105127, Jose Roman Lopez Vinas, F.C. Tucker Company. MIBOR as distributed by MLS GRID
- $184,9002 bd2 ba1.4k sqft5305 E 19th Pl, Indianapolis, IN 46218ActiveMLS ID #22111890, Goldie Scales, The Modglin Group. MIBOR as distributed by MLS GRID
- $175,0003 bd2 ba1.2k sqft2020 N Layman Ave, Indianapolis, IN 46218ActiveMLS ID #22095213, Robert Davenport, Plum Tree Realty. MIBOR as distributed by MLS GRID
- $219,9004 bd2 ba1.6k sqft4600 E 42nd St, Indianapolis, IN 46226ActiveMLS ID #22098378, Isabella Frazier, Trelora Realty. MIBOR as distributed by MLS GRID
- $119,9003 bd2 ba1.4k sqft3720 N Grant Ave, Indianapolis, IN 46218ActiveMLS ID #22097523, Isabella Frazier, Trelora Realty. MIBOR as distributed by MLS GRID
- $185,0003 bd2 ba1.6k sqft3315 E Vermont St, Indianapolis, IN 46201ActiveMLS ID #22107294, Lora Reynolds, Epique Inc. MIBOR as distributed by MLS GRID
- $139,9002 bd1 ba1.8k sqft3222 E 34th St, Indianapolis, IN 46218ActiveMLS ID #22111335, Hayley Wild, Compass Indiana, LLC. MIBOR as distributed by MLS GRID
- $200,0003 bd2 ba1.6k sqft10355 E 30th St, Indianapolis, IN 46229ActiveMLS ID #22104028, Beau Benjamin, Real Broker, LLC. MIBOR as distributed by MLS GRID
- $209,5003 bd2 ba1.2k sqft1421 Deloss St, Indianapolis, IN 46201ActiveMLS ID #22079410, Christina Ni, F.C. Tucker Company. MIBOR as distributed by MLS GRID
- $215,0002 bd2 ba1.4k sqft1125 N Huber St, Indianapolis, IN 46219ActiveMLS ID #22111738, Craig Costello, eXp Realty LLC. MIBOR as distributed by MLS GRID
- $205,0003 bd2 ba1.1k sqft4630 N Richardt Ave, Indianapolis, IN 46226ActiveMLS ID #22108036, Marlene Agosto, Realty of America LLC. MIBOR as distributed by MLS GRID
- $208,0003 bd2 ba1.5k sqft4047 Harmony Ln, Indianapolis, IN 46221ActiveMLS ID #22116408, David Charles, REMAX ONE. MIBOR as distributed by MLS GRID
- $190,0003 bd2 ba1.5k sqft4004 E Michigan St, Indianapolis, IN 46201ActiveMLS ID #22096516, Andrea Metcalf, F.C. Tucker Company. MIBOR as distributed by MLS GRID
