Discover a charming and inviting home at 1620 Englewood Dr. . Built in 1954, this updated residence offers spacious comfortable living space, ready for you to move in and make your own. This delightful residence features three well-proportioned bedrooms, providing ample private space for relaxation and rest. The home includes one full bathroom and one convenient half bathroom, ensuring comfort and functionality for everyday living. Outdoor enjoyment is effortless with a dedicated patio, perfect for unwinding. Additionally, a covered deck offers a sheltered space to enjoy the outdoors in any weather. The property sits on a generous sized lot, offering potential for gardening or outdoor activities. Close to schools, shopping, restaurants, and everything one needs!
Pending
$199,900
1620 N Englewood Dr, Indianapolis, IN 46219
3beds
1,922sqft
Residential, Single Family Residence
Built in 1954
7,405 Square Feet Lot
$-- Zestimate®
$104/sqft
$-- HOA
What's special
One convenient half bathroomGenerous sized lotCovered deckThree well-proportioned bedroomsUpdated residenceDedicated patioSpacious comfortable living space
- 28 days |
- 631 |
- 44 |
Zillow last checked:
Listing updated:
Listed by:
Randy Placencia 317-800-4342,
Red Bridge Real Estate
Source: MIBOR as distributed by MLS GRID,MLS#: 22115516
Facts & features
Interior
Bedrooms & bathrooms
- Bedrooms: 3
- Bathrooms: 2
- Full bathrooms: 1
- 1/2 bathrooms: 1
- Main level bathrooms: 1
- Main level bedrooms: 2
Primary bedroom
- Features: Luxury Vinyl Plank
- Level: Main
- Area: 144 Square Feet
- Dimensions: 12x12
Bedroom 2
- Features: Luxury Vinyl Plank
- Level: Main
- Area: 247 Square Feet
- Dimensions: 13x19
Bedroom 3
- Features: Luxury Vinyl Plank
- Level: Basement
- Area: 90 Square Feet
- Dimensions: 10x9
Dining room
- Features: Luxury Vinyl Plank
- Level: Main
- Area: 108 Square Feet
- Dimensions: 12x9
Kitchen
- Features: Luxury Vinyl Plank
- Level: Main
- Area: 77 Square Feet
- Dimensions: 11x7
Living room
- Features: Luxury Vinyl Plank
- Level: Main
- Area: 228 Square Feet
- Dimensions: 19x12
Heating
- Forced Air, Natural Gas
Cooling
- Central Air
Appliances
- Included: Microwave, Electric Oven, Water Heater, Refrigerator, Gas Water Heater
- Laundry: Laundry Room
Features
- Hardwood Floors, Wired for Data
- Flooring: Hardwood
- Basement: Partially Finished
Interior area
- Total structure area: 1,922
- Total interior livable area: 1,922 sqft
- Finished area below ground: 720
Property
Parking
- Total spaces: 1
- Parking features: Detached
- Garage spaces: 1
Features
- Levels: One
- Stories: 1
Lot
- Size: 7,405 Square Feet
Details
- Additional structures: Storage
- Parcel number: 490736101175000700
- Horse amenities: None
Construction
Type & style
- Home type: SingleFamily
- Architectural style: Traditional
- Property subtype: Residential, Single Family Residence
Materials
- Brick
- Foundation: Block
Condition
- Updated/Remodeled
- New construction: No
- Year built: 1954
Utilities & green energy
- Water: Public
Community & HOA
Community
- Security: Smoke Detector(s)
- Subdivision: Shadeland Manor
HOA
- Has HOA: No
Location
- Region: Indianapolis
Financial & listing details
- Price per square foot: $104/sqft
- Tax assessed value: $162,500
- Annual tax amount: $1,760
- Date on market: 7/21/2026
- Cumulative days on market: 28 days
Estimated market value
Not available
Estimated sales range
Not available
Not available
Price history
| Date | Event | Price |
|---|---|---|
| 8/2/2026 | Pending sale | $199,900$104/sqft |
Source:  MIBOR as distributed by MLS GRID #22115516 Report a problem MIBOR as distributed by MLS GRID #22115516 Report a problem | ||
| 7/21/2026 | Listed for sale | $199,900+110.4%$104/sqft |
Source: MIBOR as distributed by MLS GRID #22115516 Report a problem | ||
| 5/11/2026 | Sold | $95,000$49/sqft |
Source: Public Record Report a problem | ||
Public tax history
| Year | Property taxes | Tax assessment |
|---|---|---|
| 2025 | $1,799 +5.9% | $162,500 +2.1% |
| 2024 | $1,699 +8.5% | $159,100 +5.2% |
| 2023 | $1,566 +50.2% | $151,300 +4.9% |
| 2022 | $1,043 +46% | $144,300 +39.3% |
| 2021 | $714 -7.3% | $103,600 +14.3% |
| 2020 | $770 +18.7% | $90,600 |
| 2019 | $649 +29.6% | $90,600 +7.6% |
| 2018 | $501 -8.5% | $84,200 +10.8% |
| 2017 | $547 +33.1% | $76,000 +2.7% |
| 2016 | $411 -8% | $74,000 +5% |
| 2014 | $447 -18.7% | $70,500 |
| 2013 | $550 | $70,500 -9.7% |
| 2012 | $550 | $78,100 +9.8% |
| 2011 | -- | $71,100 -5.1% |
| 2010 | $424 +7.1% | $74,900 -4% |
| 2009 | $396 | $78,000 -12.2% |
| 2007 | -- | $88,800 +6% |
| 2006 | -- | $83,800 +7.3% |
| 2005 | -- | $78,100 |
| 2004 | -- | $78,100 |
| 2003 | -- | $78,100 +106.1% |
| 2002 | -- | $37,900 +200.1% |
| 2001 | -- | $12,630 |
| 2000 | -- | $12,630 |
Find assessor info on the county website
Monthly payment
Est. payment
Payment breakdown
Explore the cost of this home by adjusting the details. Changes won't be saved.Climate risks
Neighborhood: East Gate
Nearby schools
GreatSchools rating
- 3/10Pleasant Run Elementary SchoolGrades: K-4Distance: 1 mi
- 3/10Stonybrook Middle School (7-8)Grades: 5-8Distance: 4.3 mi
- 2/10Warren Central High SchoolGrades: 9-12Distance: 2.4 mi
Schools provided by the listing agent
- Elementary: Pleasant Run Elementary School
- High: Warren Central High School
Source: MIBOR as distributed by MLS GRID. This data may not be complete. We recommend contacting the local school district to confirm school assignments for this home.
- $135,0003 bd1 ba1.9k sqft1616 N Englewood Dr, Indianapolis, IN 46219Sold

- $181,1003 bd1 ba2.1k sqft1624 Englewood Dr, Indianapolis, IN 46219Off Market

- $167,1003 bd1 ba1k sqft1624 N Englewood Dr, Indianapolis, IN 46219Off Market

- $172,9003 bd-- ba2k sqft1610 N Englewood Dr, Indianapolis, IN 46219Off Market
- $183,4003 bd2 ba1.3k sqft1628 N Englewood Dr, Indianapolis, IN 46219Off Market
- $151,1003 bd1 ba962 sqft1619 Englewood Dr, Indianapolis, IN 46219Off Market
- $177,4003 bd-- ba999 sqft1604 N Englewood Dr, Indianapolis, IN 46219Off Market
- $168,8003 bd1 ba977 sqft1632 N Englewood Dr, Indianapolis, IN 46219Off Market
A local agent can set up tours, give advice and negotiate with sellers.
Similar homes
- $200,0003 bd2 ba2.2k sqft1642 N Graham Ave, Indianapolis, IN 46218Active
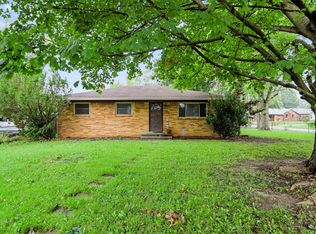 MLS ID #22119978, Antwon Culbreath, Redfin Corporation. MIBOR as distributed by MLS GRID
 - $214,9004 bd2 ba1.9k sqft1618 N Shortridge Rd, Indianapolis, IN 46219Active
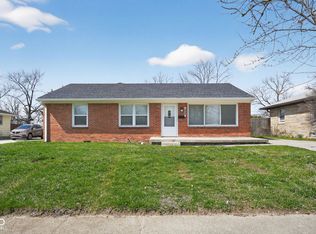 MLS ID #22090866, Robert Salmons, Entera Realty. MIBOR as distributed by MLS GRID
 - $215,0003 bd2 ba1.7k sqft449 N Franklin Rd, Indianapolis, IN 46219Active
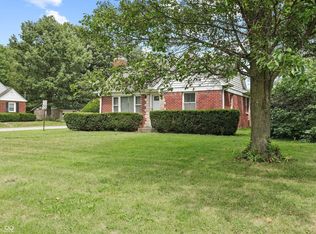 MLS ID #22117866, Sally Wilburn, Crossroads Real Estate Group LLC. MIBOR as distributed by MLS GRID
 - $199,9003 bd3 ba1.7k sqft8033 Wysong Dr, Indianapolis, IN 46219Active
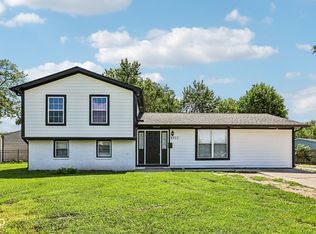 MLS ID #22105127, Jose Roman Lopez Vinas, F.C. Tucker Company. MIBOR as distributed by MLS GRID
 - $225,0003 bd2 ba1.3k sqft1503 Cecil Ave, Indianapolis, IN 46219ActiveMLS ID #22119299, Beverly Harney, LaBev Enterprise. MIBOR as distributed by MLS GRID
- $229,9002 bd2 ba1.7k sqft6043 Ivanhoe St, Indianapolis, IN 46219ActiveMLS ID #22120982, Emma Moore, Weichert, REALTORS®. MIBOR as distributed by MLS GRID
- $230,0003 bd2 ba1.9k sqft1205 N Roseway Dr, Indianapolis, IN 46219ActiveMLS ID #22116926, Hilda Ellis, Berkshire Hathaway Home. MIBOR as distributed by MLS GRID
- $195,0003 bd2 ba1.7k sqft415 S Arlington Ave, Indianapolis, IN 46219ActiveMLS ID #22116440, Andrew Sullivan, Keller Williams Indpls Metro N. MIBOR as distributed by MLS GRID
- $179,9003 bd2 ba1.3k sqft1745 Orchid Ct, Indianapolis, IN 46219ActiveMLS ID #22111448, Samuel Nieves-Montanez, Trelora Realty. MIBOR as distributed by MLS GRID
- $211,0003 bd1 ba1.1k sqft7752 Wysong Dr, Indianapolis, IN 46219ActiveMLS ID #22118295, Teresa Homan, Mainstay Brokerage LLC. MIBOR as distributed by MLS GRID
- $220,0004 bd2 ba2.3k sqft1531 N Downey Ave, Indianapolis, IN 46219ActiveMLS ID #22118137, Kevin Burke, @properties. MIBOR as distributed by MLS GRID
- $190,0004 bd1 ba1.6k sqft316 S Kenmore Rd, Indianapolis, IN 46219ActiveMLS ID #22116048, Jessica Bischoff, JRB Group. MIBOR as distributed by MLS GRID
- $219,9003 bd2 ba2.7k sqft1335 N Harbison Ave, Indianapolis, IN 46219ActiveMLS ID #22107984, Barry Hines, Realty Wealth Advisors. MIBOR as distributed by MLS GRID
- $185,0003 bd2 ba1.8k sqft1736 N Graham Ave, Indianapolis, IN 46218ActiveMLS ID #22117528, Stacie Kidwell Sandoval, F.C. Tucker Company. MIBOR as distributed by MLS GRID
- $208,0003 bd2 ba1.3k sqft428 N Gibson Ave, Indianapolis, IN 46219ActiveMLS ID #22106339, Patrick Daves, BluPrint Real Estate Group. MIBOR as distributed by MLS GRID
- $244,9003 bd2 ba1.5k sqft1021 N Mitchner Ave, Indianapolis, IN 46219ActiveMLS ID #22116508, Steve Lew, Steve Lew Real Estate Group, LLC. MIBOR as distributed by MLS GRID
- $185,0003 bd1 ba1k sqft7847 E Brennan Rd, Indianapolis, IN 46219ActiveMLS ID #22115766, Rosa Molina, Casas Investments LLC. MIBOR as distributed by MLS GRID
- $209,0003 bd3 ba1.4k sqft36 N Gibson Ave, Indianapolis, IN 46219ActiveMLS ID #22108118, Vicki Long, F.C. Tucker Company. MIBOR as distributed by MLS GRID
- $245,0003 bd2 ba2.3k sqft6751 E Pleasant Run Parkway South Dr, Indianapolis, IN 46219ActiveMLS ID #22110747, Summer Hudson, eXp Realty, LLC. MIBOR as distributed by MLS GRID
- $--3 bd1 ba1.5k sqft45 N Sheridan Ave, Indianapolis, IN 46219AuctionServiceLink Auction
