Welcome home to this charming 3-bedroom, 2-bath Ranch, located just south of Cumberland! Vaulted ceilings add height and character, creating an airy, welcoming atmosphere that makes the home feel comfortable from the moment you step inside. The kitchen offers an abundance of cabinetry, giving you plenty of storage for everything from everyday essentials to your favorite serving pieces-ready for quiet dinners at home or gatherings with friends and family. The appeal continues outdoors with a generously sized backyard that offers room to play, garden, entertain, or simply enjoy a little sunshine. The back deck sets the scene for morning coffee, summer cookouts, and evenings spent under the stars, while the hot tub gives you a relaxing place to unwind at the end of the day. With the convenience of single-level living and outdoor space you'll love making your own, this charming ranch is ready to welcome its next chapter!
Active
$275,000
431 Blue Spring Dr, Indianapolis, IN 46239
3beds
1,549sqft
Residential, Single Family Residence
Built in 1998
9,147 Square Feet Lot
$-- Zestimate®
$178/sqft
$19/mo HOA
What's special
Airy welcoming atmosphereGenerously sized backyardAbundance of cabinetry
- 5 days
- 236
- 33
Likely to sell faster than
Zillow last checked:
Listing updated:
Listed by:
Landon Buesching landon@1percentlists.com,
1 Percent Lists Indiana Real Estate
Source: MIBOR as distributed by MLS GRID,MLS#: 22130007
Facts & features
Interior
Bedrooms & bathrooms
- Bedrooms: 3
- Bathrooms: 2
- Full bathrooms: 2
- Main level bathrooms: 2
- Main level bedrooms: 3
Primary bedroom
- Level: Main
- Area: 204 Square Feet
- Dimensions: 17x12
Bedroom 2
- Level: Main
- Area: 120 Square Feet
- Dimensions: 12x10
Bedroom 3
- Level: Main
- Area: 132 Square Feet
- Dimensions: 12x11
Bonus room
- Level: Main
- Area: 304 Square Feet
- Dimensions: 19x16
Heating
- Has Heating (Unspecified Type)
Cooling
- Central Air
Appliances
- Included: Dishwasher, Dryer, Electric Water Heater, Microwave, Electric Oven, Refrigerator, Washer
- Laundry: Laundry Closet
Features
- Attic Pull Down Stairs, Double Vanity, Breakfast Bar, Vaulted Ceiling(s), Entrance Foyer, Ceiling Fan(s), High Speed Internet, Eat-in Kitchen, Pantry, Smart Thermostat, Supplemental Storage, Walk-In Closet(s)
- Has basement: No
- Attic: Pull Down Stairs
Interior area
- Total structure area: 1,549
- Total interior livable area: 1,549 sqft
Property
Parking
- Total spaces: 2
- Parking features: Attached
- Attached garage spaces: 2
- Details: Garage Parking Other(Finished Garage)
Features
- Levels: One
- Stories: 1
- Patio & porch: Deck
Lot
- Size: 9,147 Square Feet
- Features: Mature Trees
Details
- Parcel number: 490910103018000700
- Horse amenities: None
Construction
Type & style
- Home type: SingleFamily
- Architectural style: Ranch
- Property subtype: Residential, Single Family Residence
Materials
- Vinyl With Brick
- Foundation: Slab
Condition
- Updated/Remodeled
- New construction: No
- Year built: 1998
Utilities & green energy
- Electric: 200+ Amp Service
- Water: Public
Community & HOA
Community
- Subdivision: Cedar Springs
HOA
- Has HOA: Yes
- Services included: Insurance, Maintenance, Snow Removal
- HOA fee: $225 annually
Location
- Region: Indianapolis
Financial & listing details
- Price per square foot: $178/sqft
- Tax assessed value: $215,100
- Annual tax amount: $2,348
- Date on market: 10/9/2026
- Cumulative days on market: 6 days
Estimated market value
Not available
Estimated sales range
Not available
Not available
Price history
| Date | Event | Price |
|---|---|---|
| 10/9/2026 | Listed for sale | $275,000+5.8%$178/sqft |
Source:  MIBOR as distributed by MLS GRID #22130007 Report a problem MIBOR as distributed by MLS GRID #22130007 Report a problem | ||
| 8/16/2023 | Sold | $260,000$168/sqft |
Source: MIBOR as distributed by MLS GRID #21926422 Report a problem | ||
| 7/17/2023 | Pending sale | $260,000$168/sqft |
Source: MIBOR as distributed by MLS GRID #21926422 Report a problem | ||
| 7/13/2023 | Listed for sale | $260,000$168/sqft |
Source: MIBOR as distributed by MLS GRID #21926422 Report a problem | ||
Public tax history
| Year | Property taxes | Tax assessment |
|---|---|---|
| 2025 | $2,265 +0.4% | $215,100 +8.5% |
| 2024 | $2,256 +14.3% | $198,300 -0.1% |
| 2023 | $1,973 +22.5% | $198,500 +10.1% |
| 2022 | $1,611 +3.4% | $180,300 +21.8% |
| 2021 | $1,558 +6.4% | $148,000 +3.4% |
| 2020 | $1,464 +5.7% | $143,100 +6.2% |
| 2019 | $1,385 +10.6% | $134,800 +5.5% |
| 2018 | $1,252 +1.7% | $127,800 +4.8% |
| 2017 | $1,232 +25.3% | $122,000 +6.8% |
| 2016 | $983 -9.5% | $114,200 +5.2% |
| 2014 | $1,086 -3.6% | $108,600 +8.1% |
| 2013 | $1,126 | $100,500 -10.7% |
| 2012 | $1,126 | $112,600 +4.6% |
| 2011 | -- | $107,600 +4.6% |
| 2010 | $892 +12% | $102,900 -3.6% |
| 2009 | $797 | $106,700 -6.6% |
| 2007 | -- | $114,200 +4.3% |
| 2006 | -- | $109,500 +0.8% |
| 2005 | -- | $108,600 |
| 2004 | -- | $108,600 |
| 2003 | -- | $108,600 +52.3% |
| 2002 | -- | $71,300 +200% |
| 2001 | -- | $23,770 |
| 2000 | -- | $23,770 |
Find assessor info on the county website
Monthly payment
Est. payment
Payment breakdown
Explore the cost of this home by adjusting the details. Changes won't be saved.Climate risks
Neighborhood: Southeast Warren
Nearby schools
Schools provided by the listing agent
- Elementary: Grassy Creek Elementary School
- High: Warren Central High School
Source: MIBOR as distributed by MLS GRID. This data may not be complete. We recommend contacting the local school district to confirm school assignments for this home.
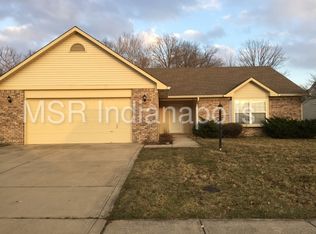
- $211,3003 bd2 ba1.5k sqft425 Blue Spring Dr, Indianapolis, IN 46239Off Market
- $255,8003 bd2 ba2k sqft437 Blue Spring Dr, Indianapolis, IN 46239Off Market
- $252,1003 bd2 ba1.9k sqft419 Blue Spring Dr, Indianapolis, IN 46239Off Market
- $227,500-- bd1 ba1.6k sqft443 Blue Spring Dr, Indianapolis, IN 46239Off Market
Similar homes
- $270,0003 bd3 ba2k sqft11031 Springtree Pl, Indianapolis, IN 46239Active
 MLS ID #22122789, Revina Newman, Scott Estates. MIBOR as distributed by MLS GRID
 - $269,0003 bd2 ba1.6k sqft10844 Tedder Lake Dr, Indianapolis, IN 46239Active
 MLS ID #22129004, Vickie Jordan, Home Bound Real Estate LLC. MIBOR as distributed by MLS GRID
 - $239,9003 bd2 ba1.5k sqft524 Garden Grace Dr, Indianapolis, IN 46239For Sale
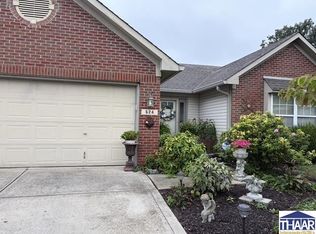
 MLS ID #110519, JULIE WEIR, REMAX R.E.A.. THAAR
 - $239,9003 bd2 ba1.4k sqft11157 Clearspring Way, Indianapolis, IN 46239Active
 MLS ID #22112206, Jeffrey Cummings, RE/MAX Complete. MIBOR as distributed by MLS GRID
