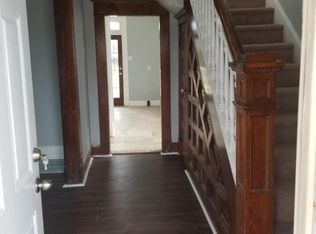
Welcome home to 31 S Denny St, a fully remodeled two-story that pairs classic Indianapolis character with modern finishes throughout. A fresh landscaped front yard, a deep covered front porch big enough to support slow mornings sets the tone before you step inside. Continuing inside you'll find the main living room centered is a dramatic charcoal fireplace wall with a floating wood mantel, flanked by custom built-in cabinets and quartz tops. Wide-plank flooring floods the main level and leads you into the kitchen, where the heart of the home boasts white shaker cabinetry with brushed gold hardware, quartz countertops, a glossy subway tile backsplash, a wood-wrapped range hood, and stainless-steel appliances. It's double doors open straight onto the new back deck, so indoor and outdoor space blend together. A stylish half bath with brass accents just down the hall from a laundry-mudroom combination finishes off the main floor. Journey upstairs to find 3 bedrooms, 2 full baths and even a second story deck overlooking the backyard, the primary ensuite feels like a boutique hotel with a walk-in shower featuring large-format marble-look tile, a mosaic niche, a brushed gold rainfall shower head, and a floating wood double vanity with vessel sinks. The second full bath offers a tub/shower combo and a marble-look vanity with plenty of storage. The bedrooms include fresh carpet, new lighting and ample closet space. Finish the upstairs with a 4th bedroom in the third floor. Journey all the way to the basement and it provides abundant storage, with updated mechanicals including a high-efficiency gas furnace, water heater and updated plumbing. Outside, you'll find a fully fenced yard and a two-car detached garage. Showing-ready, thoughtfully designed, and priced to sell.
Active
$275,000
31 S Denny St, Indianapolis, IN 46201
4beds
2,586sqft
Residential, Single Family Residence
Built in 1913
6,098 Square Feet Lot
$-- Zestimate®
$106/sqft
$-- HOA
What's special
Fully fenced yardTwo-car detached garageQuartz countertopsFully remodeled two-storyMosaic nicheLaundry-mudroom combinationStainless-steel appliances
- 9 days
- 178
- 33
Likely to sell faster than
Zillow last checked:
Listing updated:
Listed by:
Cameron Mason cam.mason@kw.com,
Keller Williams Indpls Metro N,
Ernest Hanohano-Pastushin,
Keller Williams Indpls Metro N
Source: MIBOR as distributed by MLS GRID,MLS#: 22128481
Facts & features
Interior
Bedrooms & bathrooms
- Bedrooms: 4
- Bathrooms: 3
- Full bathrooms: 2
- 1/2 bathrooms: 1
- Main level bathrooms: 1
Primary bedroom
- Level: Upper
- Area: 144 Square Feet
- Dimensions: 12x12
Bedroom 2
- Level: Upper
- Area: 120 Square Feet
- Dimensions: 12x10
Bedroom 3
- Level: Upper
- Area: 90 Square Feet
- Dimensions: 9x10
Bedroom 4
- Level: Upper
- Area: 392 Square Feet
- Dimensions: 14X28
Dining room
- Level: Main
- Area: 117 Square Feet
- Dimensions: 13x9
Kitchen
- Level: Main
- Area: 165 Square Feet
- Dimensions: 11x15
Living room
- Level: Main
- Area: 319.76 Square Feet
- Dimensions: 24'11 x 12'10
Utility room
- Features: Other
- Level: Basement
- Area: 288 Square Feet
- Dimensions: 24x12
Heating
- Forced Air, Natural Gas
Cooling
- Central Air
Appliances
- Included: Dishwasher, Electric Water Heater, Electric Oven, Refrigerator
Features
- Has basement: Yes
- Number of fireplaces: 1
- Fireplace features: Electric, Family Room
Interior area
- Total structure area: 2,586
- Total interior livable area: 2,586 sqft
- Finished area below ground: 0
Property
Parking
- Total spaces: 2
- Parking features: Detached
- Garage spaces: 2
Features
- Levels: Two
- Stories: 2
- Patio & porch: Covered, Deck
- Fencing: Fenced,Full,Privacy
Lot
- Size: 6,098 Square Feet
Details
- Parcel number: 491004118011000101
- Horse amenities: None
Construction
Type & style
- Home type: SingleFamily
- Architectural style: Traditional
- Property subtype: Residential, Single Family Residence
Materials
- Vinyl Siding
- Foundation: Concrete Perimeter
Condition
- New construction: No
- Year built: 1913
Utilities & green energy
- Water: Public
Community & HOA
Community
- Subdivision: Finks
HOA
- Has HOA: No
Location
- Region: Indianapolis
Financial & listing details
- Price per square foot: $106/sqft
- Tax assessed value: $160,200
- Annual tax amount: $1,766
- Date on market: 10/1/2026
- Cumulative days on market: 10 days
Estimated market value
Not available
Estimated sales range
Not available
Not available
Price history
| Date | Event | Price |
|---|---|---|
| 10/1/2026 | Listed for sale | $275,000+358.3%$106/sqft |
Source:  MIBOR as distributed by MLS GRID #22128481 Report a problem MIBOR as distributed by MLS GRID #22128481 Report a problem | ||
| 6/3/2026 | Sold | $60,000$23/sqft |
Source: Public Record Report a problem | ||
Public tax history
| Year | Property taxes | Tax assessment |
|---|---|---|
| 2025 | $1,541 +14.5% | $160,200 +16.1% |
| 2024 | $1,346 -16.3% | $138,000 +5.7% |
| 2023 | $1,607 +33.4% | $130,500 -5.9% |
| 2022 | $1,205 +28% | $138,700 +27.6% |
| 2021 | $941 +19.1% | $108,700 +14.4% |
| 2020 | $790 +17.3% | $95,000 +10.1% |
| 2019 | $674 +26.9% | $86,300 +9% |
| 2018 | $531 -32.5% | $79,200 +9.8% |
| 2017 | $786 +54.6% | $72,100 +6.3% |
| 2016 | $508 +4.2% | $67,800 +1.5% |
| 2014 | $488 -36.2% | $66,800 -7.5% |
| 2013 | $765 | $72,200 -11.5% |
| 2012 | $765 | $81,600 -0.2% |
| 2011 | -- | $81,800 |
| 2010 | $717 +18.5% | $81,800 +2.8% |
| 2009 | $605 | $79,600 -4.3% |
| 2007 | -- | $83,200 -14.9% |
| 2006 | -- | $97,800 +41.3% |
| 2005 | -- | $69,200 |
| 2004 | -- | $69,200 |
| 2003 | -- | $69,200 +122.5% |
| 2002 | -- | $31,100 +189.8% |
| 2001 | -- | $10,730 |
| 2000 | -- | $10,730 |
Find assessor info on the county website
Monthly payment
Est. payment
Payment breakdown
Explore the cost of this home by adjusting the details. Changes won't be saved.Climate risks
Neighborhood: Christian Park
Similar homes
- $270,0004 bd3 ba2.2k sqft225 N Gray St, Indianapolis, IN 46201Active
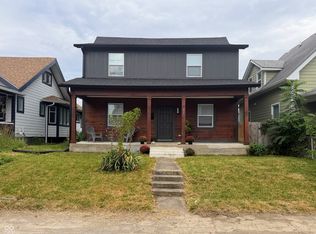 MLS ID #22124053, Laura King, F.C. Tucker Company. MIBOR as distributed by MLS GRID
 - $280,0004 bd3 ba2k sqft33 N Gray St, Indianapolis, IN 46201Active
 MLS ID #22122917, Michelle Staley, Expect Better Realty. MIBOR as distributed by MLS GRID
 - $279,9004 bd4 ba2.2k sqft422 N Dearborn St, Indianapolis, IN 46201Active
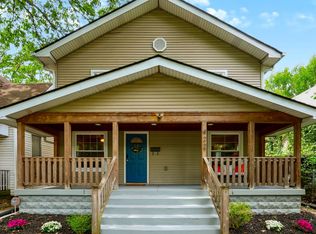 MLS ID #22125015, Justin Davis, Berkshire Hathaway Home. MIBOR as distributed by MLS GRID
 - $269,9004 bd3 ba3k sqft711 N Dequincy St, Indianapolis, IN 46201Active
 MLS ID #22114428, Randy Wasmuth, Highgarden Real Estate. MIBOR as distributed by MLS GRID
