Wow! Welcome to this inviting updated ranch located in a quiet community. This ready-to-move-in home presents a wonderful opportunity for a relaxed lifestyle. This charming ranch home features three well-proportioned bedrooms, providing ample personal space for everyone. A full bathroom and an additional half bathroom cater to both everyday needs and guest convenience. Situated on a generous sized lot, this single-story property also includes an attached garage, adding to its practical appeal. Embrace the ease of single-level living and discover your next chapter in this delightful home. Close to schools, shopping, restaurants, I-465 and everything else one needs!
Active
$199,900
306 N Payton Ave, Indianapolis, IN 46219
3beds
1,274sqft
:
Get pre-qualified$1,360/mo
Residential, Single Family Residence
Built in 1954
0.39 Acres Lot
$-- Zestimate®
$157/sqft
$-- HOA
What's special
Additional half bathroomSingle-story propertyAttached garageInviting updated ranchGenerous sized lotThree well-proportioned bedrooms
- 3 days |
- 443 |
- 40 |
Likely to sell faster than
Zillow last checked:
Listing updated:
Listed by:
Randy Placencia 317-800-4342,
Red Bridge Real Estate
Source: MIBOR as distributed by MLS GRID,MLS#: 22115454
Facts & features
Interior
Bedrooms & bathrooms
- Bedrooms: 3
- Bathrooms: 2
- Full bathrooms: 1
- 1/2 bathrooms: 1
- Main level bathrooms: 2
- Main level bedrooms: 3
Primary bedroom
- Features: Luxury Vinyl Plank
- Level: Main
- Area: 144 Square Feet
- Dimensions: 12x12
Bedroom 2
- Features: Luxury Vinyl Plank
- Level: Main
- Area: 132 Square Feet
- Dimensions: 12x11
Bedroom 3
- Features: Luxury Vinyl Plank
- Level: Main
- Area: 126 Square Feet
- Dimensions: 14x9
Dining room
- Features: Luxury Vinyl Plank
- Level: Main
- Area: 90 Square Feet
- Dimensions: 10x9
Kitchen
- Features: Luxury Vinyl Plank
- Level: Main
- Area: 180 Square Feet
- Dimensions: 15x12
Living room
- Features: Luxury Vinyl Plank
- Level: Main
- Area: 234 Square Feet
- Dimensions: 18x13
Heating
- Forced Air
Cooling
- Central Air
Appliances
- Included: Electric Oven
Features
- Has basement: No
Interior area
- Total structure area: 1,274
- Total interior livable area: 1,274 sqft
Property
Parking
- Total spaces: 1
- Parking features: Attached
- Attached garage spaces: 1
Features
- Levels: One
- Stories: 1
Lot
- Size: 0.39 Acres
Details
- Parcel number: 491001110029000700
- Horse amenities: None
Construction
Type & style
- Home type: SingleFamily
- Architectural style: Ranch
- Property subtype: Residential, Single Family Residence
Materials
- Brick
- Foundation: Crawl Space, Slab
Condition
- New construction: No
- Year built: 1954
Utilities & green energy
- Water: Public
Community & HOA
Community
- Subdivision: Alamo Terrace
HOA
- Has HOA: No
Location
- Region: Indianapolis
Financial & listing details
- Price per square foot: $157/sqft
- Tax assessed value: $135,300
- Annual tax amount: $3,198
- Date on market: 7/21/2026
- Cumulative days on market: 5 days
Estimated market value
Not available
Estimated sales range
Not available
Not available
Price history
| Date | Event | Price |
|---|---|---|
| 7/21/2026 | Listed for sale | $199,900+81.7%$157/sqft |
Source:  MIBOR as distributed by MLS GRID #22115454 Report a problem MIBOR as distributed by MLS GRID #22115454 Report a problem | ||
| 4/27/2026 | Sold | $110,000$86/sqft |
Source: Public Record Report a problem | ||
Public tax history
| Year | Property taxes | Tax assessment |
|---|---|---|
| 2025 | $2,608 0% | $135,300 +19.3% |
| 2024 | $2,609 +4.8% | $113,400 |
| 2023 | $2,490 +22.9% | $113,400 |
| 2022 | $2,026 +2.2% | $113,400 +23.1% |
| 2021 | $1,982 0% | $92,100 +2.3% |
| 2020 | $1,983 +6.5% | $90,000 |
| 2019 | $1,861 -11.8% | $90,000 +6.5% |
| 2018 | $2,109 -18.7% | $84,500 +1.1% |
| 2017 | $2,593 +62.5% | $83,600 +2.8% |
| 2016 | $1,596 -1% | $81,300 +0.9% |
| 2014 | $1,612 +184.1% | $80,600 |
| 2013 | $568 | $80,600 +2% |
| 2012 | $568 | $79,000 -0.9% |
| 2011 | -- | $79,700 -5.2% |
| 2010 | $577 +8.9% | $84,100 -4% |
| 2009 | $530 | $87,600 -6.3% |
| 2007 | -- | $93,500 -19% |
| 2006 | -- | $115,500 +32.9% |
| 2005 | -- | $86,900 |
| 2004 | -- | $86,900 |
| 2003 | -- | $86,900 +105.4% |
| 2002 | -- | $42,300 +200% |
| 2001 | -- | $14,100 |
| 2000 | -- | $14,100 |
Find assessor info on the county website
Monthly payment
Est. payment
Payment breakdown
Explore the cost of this home by adjusting the details. Changes won't be saved.Climate risks
Neighborhood: East Gate
Nearby schools
GreatSchools rating
- 5/10Hawthorne Elementary SchoolGrades: K-4Distance: 1.1 mi
- 4/10Raymond Park Middle School (7-8)Grades: 5-8Distance: 2.8 mi
- 2/10Warren Central High SchoolGrades: 9-12Distance: 2.2 mi
Schools provided by the listing agent
- Elementary: Hawthorne Elementary School
- High: Warren Central High School
Source: MIBOR as distributed by MLS GRID. This data may not be complete. We recommend contacting the local school district to confirm school assignments for this home.
- $219,3003 bd3 ba1.4k sqft308 N Payton Ave, Indianapolis, IN 46219Off Market

- $154,4003 bd0 ba1.1k sqft7620 E Lowell Ave, Indianapolis, IN 46219Off Market
- $185,2003 bd0 ba1.3k sqft310 Payton Ave, Indianapolis, IN 46219Off Market
- $144,2003 bd1 ba1k sqft105 N Mitchner Ave, Indianapolis, IN 46219Off Market
- $151,5002 bd-- ba676 sqft303 N Payton Ave, Indianapolis, IN 46219Off Market
- $179,2003 bd2 ba1.3k sqft305 Payton Ave, Indianapolis, IN 46219Off Market
- $228,5003 bd2 ba2.4k sqft101 N Mitchner Ave, Indianapolis, IN 46219Off Market
- $230,9004 bd2 ba2.4k sqft309 N Payton Ave, Indianapolis, IN 46219Off Market
A local agent can set up tours, give advice and negotiate with sellers.
Similar homes
- $225,0003 bd2 ba1.3k sqft410 S Post Rd, Indianapolis, IN 46219Active
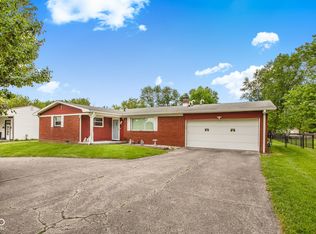 MLS ID #22115821, Patrick Daves, BluPrint Real Estate Group. MIBOR as distributed by MLS GRID
 - $199,9004 bd2 ba1.3k sqft5622 E Rawles Ave, Indianapolis, IN 46219Active
 MLS ID #22115864, Renee Owczarski, F.C. Tucker Company. MIBOR as distributed by MLS GRID
 - $190,0004 bd1 ba1.6k sqft316 S Kenmore Rd, Indianapolis, IN 46219Active
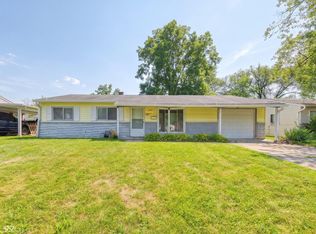 MLS ID #22116048, Jessica Bischoff, JRB Group. MIBOR as distributed by MLS GRID
 - $185,0003 bd1 ba1k sqft7847 E Brennan Rd, Indianapolis, IN 46219Active
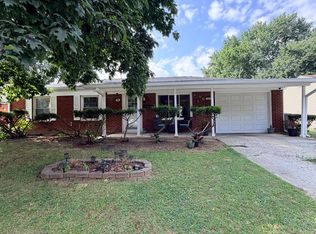 MLS ID #22115766, Rosa Molina, Casas Investments LLC. MIBOR as distributed by MLS GRID
 - $244,5003 bd2 ba1.5k sqft8221 E Orchid Ln, Indianapolis, IN 46219ActiveMLS ID #22115115, Eric Middleton, Middland Real Estate, LLC. MIBOR as distributed by MLS GRID
- $194,9002 bd2 ba1.7k sqft465 S Sheridan Ave, Indianapolis, IN 46219ActiveMLS ID #22083946, Cinda Cosgrove, Cosgrove Group LLC. MIBOR as distributed by MLS GRID
- $208,0003 bd2 ba1.3k sqft428 N Gibson Ave, Indianapolis, IN 46219ActiveMLS ID #22106339, Patrick Daves, BluPrint Real Estate Group. MIBOR as distributed by MLS GRID
- $179,9003 bd2 ba1.3k sqft1745 Orchid Ct, Indianapolis, IN 46219ActiveMLS ID #22111448, Samuel Nieves-Montanez, Trelora Realty. MIBOR as distributed by MLS GRID
- $189,0003 bd2 ba1.8k sqft44 Rosemere Ave, Indianapolis, IN 46229ActiveMLS ID #22115201, Kaitlyn Franklin, CRM Properties, Inc.. MIBOR as distributed by MLS GRID
- $215,0002 bd2 ba1.4k sqft1125 N Huber St, Indianapolis, IN 46219ActiveMLS ID #22111738, Craig Costello, eXp Realty LLC. MIBOR as distributed by MLS GRID
- $185,0003 bd1 ba1k sqft7910 E Souter Dr, Indianapolis, IN 46219ActiveMLS ID #22112339, Hilda Rives-Princell, F.C. Tucker Company. MIBOR as distributed by MLS GRID
- $209,9002 bd2 ba1.1k sqft923 N Boehning St, Indianapolis, IN 46219ActiveMLS ID #22110499, Vickie Jordan, Home Bound Real Estate LLC. MIBOR as distributed by MLS GRID
- $215,0002 bd1 ba1.8k sqft6073 E Dewey Ave, Indianapolis, IN 46219ActiveMLS ID #22115801, Ryan Boyd, Trueblood Real Estate. MIBOR as distributed by MLS GRID
- $--4 bd2 ba1.7k sqft458 S Boehning St, Indianapolis, IN 46219AuctionServiceLink Auction
- $209,0003 bd3 ba1.4k sqft36 N Gibson Ave, Indianapolis, IN 46219ActiveMLS ID #22108118, Vicki Long, F.C. Tucker Company. MIBOR as distributed by MLS GRID
- $194,5003 bd1 ba1k sqft306 S Kenmore Rd, Indianapolis, IN 46219ActiveMLS ID #22093680, Cinda Cosgrove, Cosgrove Group LLC. MIBOR as distributed by MLS GRID
- $190,0002 bd1 ba1.8k sqft1638 N Pasadena St, Indianapolis, IN 46219ActiveMLS ID #22111519, Denise Fiore, CENTURY 21 Scheetz. MIBOR as distributed by MLS GRID
- $245,0004 bd2 ba1.4k sqft516 Payton Ave, Indianapolis, IN 46219ActiveMLS ID #22079641, Evan Cast, Mark Dietel Realty, LLC. MIBOR as distributed by MLS GRID
- $180,0004 bd2 ba1.1k sqft127 S Arlington Ave, Indianapolis, IN 46219ActiveMLS ID #22114291, Jessica Bischoff, JRB Group. MIBOR as distributed by MLS GRID
- $170,0003 bd1 ba1.6k sqft6742 E Michigan St, Indianapolis, IN 46219ActiveMLS ID #22113433, Teresa Ashmore, T&H Realty Services, Inc.. MIBOR as distributed by MLS GRID
