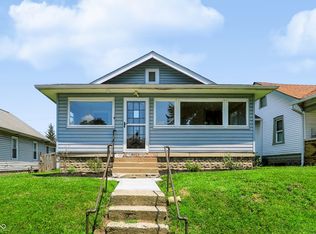
1306 Wright Street is ready for it's next chapter. Located in Bates Hendricks on a quiet street up on a hill, it's brightly colored exterior is truly inviting. The first floor boasts plenty of square footage ideal for entertaining including a living room, dining room, parlor, office and kitchen. Original hardwood floors in the living areas, high ceilings, original built ins, tons of large windows providing natural light and decorative trim. Upstairs you will find two expansive bedrooms and the full bath. The unfinished basement provides the laundry and tons of additional storage space. The fully fenced backyard with covered back porch is a great space for spending your summer evenings. There is off street parking available in the rear of the home with space for two vehicles and likely plenty of room to build a garage. This home has boundless potential! Book a showing today!
Pending
$199,900
1306 Wright St, Indianapolis, IN 46203
2beds
2,496sqft
Residential, Single Family Residence
Built in 1860
3,920 Square Feet Lot
$-- Zestimate®
$80/sqft
$-- HOA
What's special
Covered back porchBrightly colored exteriorDecorative trimDining roomHigh ceilingsOriginal built insTwo expansive bedrooms
- 173 days
- 17
- 0
Zillow last checked:
Listing updated:
Listed by:
Nicholas Hensley nic@atpropertiesind.com,
@properties
Source: MIBOR as distributed by MLS GRID,MLS#: 22094523
Facts & features
Interior
Bedrooms & bathrooms
- Bedrooms: 2
- Bathrooms: 1
- Full bathrooms: 1
Primary bedroom
- Level: Upper
- Area: 120 Square Feet
- Dimensions: 10X12
Bedroom 2
- Level: Upper
- Area: 120 Square Feet
- Dimensions: 10X12
Dining room
- Level: Main
- Area: 180 Square Feet
- Dimensions: 15X12
Kitchen
- Features: Tile-Ceramic
- Level: Main
- Area: 126 Square Feet
- Dimensions: 9X14
Library
- Level: Main
- Area: 225 Square Feet
- Dimensions: 15X15
Living room
- Level: Main
- Area: 225 Square Feet
- Dimensions: 15X15
Office
- Level: Main
- Area: 130 Square Feet
- Dimensions: 10X13
Heating
- Forced Air, Natural Gas
Cooling
- Central Air
Appliances
- Included: Down Draft, Dryer, Disposal, Gas Water Heater, Exhaust Fan, Electric Oven, Refrigerator, Washer
Features
- Basement: Unfinished
Interior area
- Total structure area: 2,496
- Total interior livable area: 2,496 sqft
- Finished area below ground: 0
Video & virtual tour
Property
Parking
- Parking features: Alley Access
Features
- Levels: Two
- Stories: 2
- Patio & porch: Covered
Lot
- Size: 3,920 Square Feet
- Features: City Lot, Sidewalks
Details
- Parcel number: 491113131026000101
- Special conditions: As Is,Fixer Upper
- Horse amenities: None
Construction
Type & style
- Home type: SingleFamily
- Architectural style: Traditional
- Property subtype: Residential, Single Family Residence
Materials
- Wood Siding
- Foundation: Concrete Perimeter, Brick/Mortar
Condition
- Fixer
- New construction: No
- Year built: 1860
Utilities & green energy
- Water: Public
Community & HOA
Community
- Subdivision: A M Stilz
Location
- Region: Indianapolis
Financial & listing details
- Price per square foot: $80/sqft
- Tax assessed value: $185,500
- Annual tax amount: $2,032
- Date on market: 4/23/2026
- Cumulative days on market: 89 days
Estimated market value
Not available
Estimated sales range
Not available
Not available
Price history
| Date | Event | Price |
|---|---|---|
| 6/24/2026 | Pending sale | $199,900$80/sqft |
Source:  MIBOR as distributed by MLS GRID #22094523 Report a problem MIBOR as distributed by MLS GRID #22094523 Report a problem | ||
| 4/23/2026 | Listed for sale | $199,900+124.6%$80/sqft |
Source: MIBOR as distributed by MLS GRID #22094523 Report a problem | ||
| 4/8/2016 | Sold | $89,000+39.3%$36/sqft |
Source: MIBOR as distributed by MLS GRID #21396834 Report a problem | ||
| 9/15/2015 | Listing removed | $63,900$26/sqft |
Source: F.C. Tucker Company #21369596 Report a problem | ||
| 8/28/2015 | Price change | $63,900-7.4%$26/sqft |
Source: F.C. Tucker Company #21369596 Report a problem | ||
| 8/7/2015 | Listed for sale | $68,990+82%$28/sqft |
Source: F.C. Tucker Company #21369596 Report a problem | ||
| 4/4/2006 | Sold | $37,900-59.7%$15/sqft |
Source: MIBOR as distributed by MLS GRID #2602947 Report a problem | ||
| 12/7/2005 | Sold | $93,941$38/sqft |
Source: Public Record Report a problem | ||
Public tax history
| Year | Property taxes | Tax assessment |
|---|---|---|
| 2025 | $2,033 +1.6% | $185,500 +6.7% |
| 2024 | $2,000 +2.9% | $173,900 +0.9% |
| 2023 | $1,944 +16.7% | $172,300 +3.2% |
| 2022 | $1,665 -0.6% | $166,900 +13.5% |
| 2021 | $1,675 +31.3% | $147,100 -0.2% |
| 2020 | $1,276 +17.8% | $147,400 +26.7% |
| 2019 | $1,083 +31.7% | $116,300 +11.2% |
| 2018 | $822 +142.6% | $104,600 +9.8% |
| 2017 | $339 -68.6% | $95,300 +84% |
| 2016 | $1,079 +5.1% | $51,800 +9.1% |
| 2014 | $1,027 +3.1% | $47,500 +7% |
| 2013 | $996 | $44,400 |
| 2012 | $996 | $44,400 -10.1% |
| 2011 | -- | $49,400 |
| 2010 | $1,027 +4.1% | $49,400 +6.7% |
| 2009 | $987 | $46,300 -11.1% |
| 2007 | -- | $52,100 +22% |
| 2005 | -- | $42,700 |
| 2004 | -- | $42,700 +657.1% |
| 2000 | -- | $5,640 |
Find assessor info on the county website
Monthly payment
Est. payment
Payment breakdown
Explore the cost of this home by adjusting the details. Changes won't be saved.Climate risks
Neighborhood: Near Southside
Similar homes
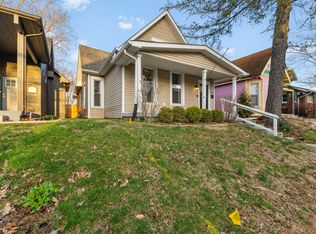
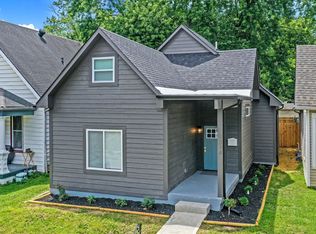
- $195,0003 bd2 ba1.7k sqft3839 Hoyt Ave, Indianapolis, IN 46203Active
 MLS ID #22129160, Cindy Grigsby, My Agent. MIBOR as distributed by MLS GRID
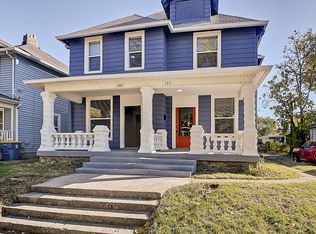
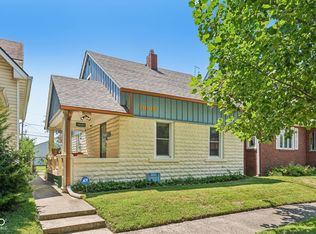
 - $219,9002 bd2 ba2.5k sqft1005 E Berwyn St, Indianapolis, IN 46203Active
 MLS ID #22117575, Patrick Keller, CrestPoint Real Estate. MIBOR as distributed by MLS GRID
 - $196,0002 bd1 ba1.3k sqft1532 E Tabor St, Indianapolis, IN 46203Active
 MLS ID #22115445, Tyler Hankins, Keller Williams Indy Metro Partners. MIBOR as distributed by MLS GRID
 - $210,0002 bd2 ba2.2k sqft410 Eastern Ave, Indianapolis, IN 46201Active
 MLS ID #22127470, Alex Hallmann, @properties. MIBOR as distributed by MLS GRID
