Beautiful custom built brick home. Features are amazing for this price point! Great for entertaining - Gourmet Kitchen with marble top center island, pantry, vaulted ceilings throughout make the home seem bigger. Upgrades also include a Sun Room, brick covered patio, and a 19 x 16 flagstone patio and walkway overlooking the pond. Updated tile shower/floor in Primary BR. Transom windows add light to living, dining, and bonus rooms. Faux blinds throughout. Irrigation system is a luxury in this price point too. Reverse Osmosis drinking system and W/S, all kitchen appliances and washer/dryer included in the sale. A bump out in garage is great for storage or workshop and there is a furnace vent in garage. Floored storage in attic. Covered front porch, updated landscaping on a cul-de-sac with a long driveway and a beautiful pond lot add to the value of this home. HOA does bush trimming, lawncare, and snow removal on drive and sidewalk.
Sold
$265,000
919 Amesbury Ct, Indianapolis, IN 46217
2beds
1,340sqft
Residential, Single Family Residence
Built in 2004
6,534 Square Feet Lot
$265,800 Zestimate®
$198/sqft
$1,710 Estimated rent
Home value
$265,800
$253,000 - $279,000
$1,710/mo
Zestimate® history
Owner options
List your home for rent
$1,710/mo
Rent Zestimate®
Find your next renter with Zillow Rental Manager. Plus, with online applications, you can quickly screen prospective tenants – for free.
$1,710/mo
Rent Zestimate®
Refinance and save
$1,724/mo
Est. payment
Refinancing to a lower rate could help reduce your monthly payments and save thousands over the life of the loan.
$1,724/mo
Est. payment
Explore your selling options
Work with a Zillow partner agent
Leverage their expertise and Zillow's premium Showcase listings to get your home seen by more buyers.
Get startedList with your own agent
Get your home in front of millions of buyers by listing it on Zillow.
Learn how to do itSell it yourself
Take full control of how buyers see your home on Zillow by listing For Sale by Owner (FSBO).
List your homeWhat's special
Sun roomCovered front porchLong drivewayReverse osmosis drinking systemVaulted ceilings throughoutCustom built brick homeBrick covered patio
Zillow last checked:
Listing updated:
Listed by:
Charlene Brown 317-331-1810,
Epique Inc
Bought with:
Charlene Brown
Epique Inc
Source: MIBOR as distributed by MLS GRID,MLS#: 22095836
Facts & features
Interior
Bedrooms & bathrooms
- Bedrooms: 2
- Bathrooms: 2
- Full bathrooms: 2
- Main level bathrooms: 2
- Main level bedrooms: 2
Primary bedroom
- Level: Main
- Area: 196 Square Feet
- Dimensions: 14 x 14
Bedroom 2
- Level: Main
- Area: 110 Square Feet
- Dimensions: 11 x 10
Dining room
- Level: Main
- Area: 120 Square Feet
- Dimensions: 12 x 10
Kitchen
- Level: Main
- Area: 156 Square Feet
- Dimensions: 13 x 12
Laundry
- Level: Main
- Area: 48 Square Feet
- Dimensions: 8 x 6
Library
- Level: Main
- Area: 99 Square Feet
- Dimensions: 11 x 9
Living room
- Level: Main
- Area: 192 Square Feet
- Dimensions: 16 x 12
Sun room
- Features: Tile-Ceramic
- Level: Main
- Area: 63 Square Feet
- Dimensions: 9 x 7
Heating
- Forced Air
Cooling
- Central Air
Appliances
- Included: Dishwasher, Dryer, Disposal, Gas Oven, Refrigerator, Washer, Water Softener Owned
- Laundry: Main Level
Features
- Attic Pull Down Stairs, Cathedral Ceiling(s), High Ceilings, Tray Ceiling(s), Kitchen Island, Ceiling Fan(s), Hardwood Floors, High Speed Internet, Pantry, Walk-In Closet(s)
- Flooring: Hardwood
- Has basement: No
- Attic: Pull Down Stairs
Interior area
- Total structure area: 1,340
- Total interior livable area: 1,340 sqft
Property
Parking
- Total spaces: 2
- Parking features: Attached
- Attached garage spaces: 2
- Details: Garage Parking Other(Finished Garage, Garage Door Opener, Keyless Entry)
Features
- Levels: One
- Stories: 1
- Patio & porch: Covered, Patio
- Exterior features: Sprinkler System
- On waterfront: Yes
- Waterfront features: Pond
Lot
- Size: 6,534 Square Feet
- Features: Cul-De-Sac, Sidewalks, Mature Trees
Details
- Parcel number: 491414109013000500
- Special conditions: None
- Horse amenities: None
Construction
Type & style
- Home type: SingleFamily
- Architectural style: Ranch
- Property subtype: Residential, Single Family Residence
Materials
- Brick
- Foundation: Block
Condition
- Updated/Remodeled
- New construction: No
- Year built: 2004
Utilities & green energy
- Electric: 200+ Amp Service
- Water: Public
- Utilities for property: Electricity Connected, Water Connected
Community & HOA
Community
- Features: Low Maintenance Lifestyle
- Subdivision: The Villages Of Cobblestone
HOA
- Has HOA: Yes
- Amenities included: Maintenance Grounds, Snow Removal
- Services included: Entrance Common, Lawncare, Maintenance Grounds, Snow Removal
- HOA fee: $85 monthly
Location
- Region: Indianapolis
Financial & listing details
- Price per square foot: $198/sqft
- Tax assessed value: $244,000
- Annual tax amount: $3,012
- Date on market: 4/17/2026
- Cumulative days on market: 6 days
- Electric utility on property: Yes
Price history
| Date | Event | Price |
|---|---|---|
| 6/2/2026 | Sold | $265,000-3.6%$198/sqft |
Source:  MIBOR as distributed by MLS GRID #22095836 Report a problem MIBOR as distributed by MLS GRID #22095836 Report a problem | ||
| 4/22/2026 | Pending sale | $275,000$205/sqft |
Source: MIBOR as distributed by MLS GRID #22095836 Report a problem | ||
| 4/17/2026 | Listed for sale | $275,000+58%$205/sqft |
Source: MIBOR as distributed by MLS GRID #22095836 Report a problem | ||
| 12/26/2019 | Sold | $174,000-2.2%$130/sqft |
Source: MIBOR as distributed by MLS GRID #21684038 Report a problem | ||
| 11/27/2019 | Pending sale | $178,000$133/sqft |
Source: Carpenter, REALTORS� #21684038 Report a problem | ||
| 11/26/2019 | Listed for sale | $178,000+36.9%$133/sqft |
Source: Carpenter, REALTORS� #21684038 Report a problem | ||
| 12/13/2012 | Sold | $130,000-3.7%$97/sqft |
Source: MIBOR as distributed by MLS GRID #21205207 Report a problem | ||
| 11/21/2012 | Pending sale | $135,000$101/sqft |
Source: Mike Duncan Real Estate Group #21205207 Report a problem | ||
| 11/16/2012 | Listed for sale | $135,000$101/sqft |
Source: Mike Duncan Real Estate Group #21205207 Report a problem | ||
Public tax history
| Year | Property taxes | Tax assessment |
|---|---|---|
| 2025 | $3,012 -0.3% | $244,000 +3% |
| 2024 | $3,022 +9.8% | $236,800 +0.7% |
| 2023 | $2,753 +11.8% | $235,200 +11.2% |
| 2022 | $2,463 +9.1% | $211,500 +12.8% |
| 2021 | $2,257 +18.8% | $187,500 +8.9% |
| 2020 | $1,901 +6.6% | $172,200 +15.3% |
| 2019 | $1,783 +16% | $149,400 +5.1% |
| 2018 | $1,537 -2.5% | $142,200 +12.9% |
| 2017 | $1,576 -3.8% | $125,900 +1.7% |
| 2016 | $1,637 +7.8% | $123,800 -6.4% |
| 2014 | $1,519 -0.1% | $132,300 |
| 2013 | $1,521 | $132,300 +1.8% |
| 2012 | $1,521 | $129,900 -4.3% |
| 2011 | -- | $135,800 |
| 2010 | $1,358 +21.4% | $135,800 +3% |
| 2009 | $1,119 | $131,900 +6.4% |
| 2007 | -- | $124,000 |
| 2006 | -- | $124,000 |
| 2005 | -- | $124,000 |
Find assessor info on the county website
Neighborhood: Glenn's Valley
Nearby homes
- $224,9002 bd1 ba1.2k sqft923 Amesbury Ct, Indianapolis, IN 46217Off Market
- $262,0003 bd2 ba1.4k sqft915 Amesbury Ct, Indianapolis, IN 46217Off Market
- $303,5004 bd3 ba2.3k sqft927 Amesbury Ct, Indianapolis, IN 46217Sold
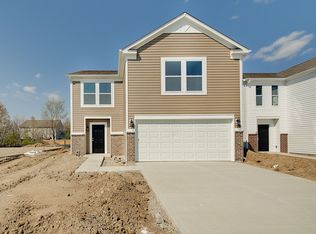
- $251,300-- bd1 ba1.4k sqft911 Amesbury Ct, Indianapolis, IN 46217Off Market
- $328,0003 bd3 ba2k sqft933 Amesbury Ct, Indianapolis, IN 46217Pending
- $287,7004 bd3 ba1.6k sqft907 Amesbury Ct, Indianapolis, IN 46217Off Market
- $240,3003 bd1 ba1.4k sqft939 Amesbury Ct, Indianapolis, IN 46217Off Market
- $303,5004 bd2 ba2.3k sqft903 Amesbury Ct, Indianapolis, IN 46217Sold
Nearby schools
GreatSchools rating
- 7/10Perry Meridian 6th Grade AcademyGrades: 6Distance: 1.1 mi
- 9/10Perry Meridian High SchoolGrades: 9-12Distance: 1.1 mi
- 8/10Perry Meridian Middle SchoolGrades: 7-8Distance: 1.1 mi
Schools provided by the listing agent
- High: Perry Meridian High School
Source: MIBOR as distributed by MLS GRID. This data may not be complete. We recommend contacting the local school district to confirm school assignments for this home.
Get a cash offer in 3 minutes
Find out how much your home could sell for in as little as 3 minutes with a no-obligation cash offer.
Estimated market value
$265,800
Get a cash offer in 3 minutes
Find out how much your home could sell for in as little as 3 minutes with a no-obligation cash offer.
Estimated market value
$265,800
- Indiana
- Marion County
- Indianapolis
- 46217
- Glenn's Valley
- 919 Amesbury Ct
Nearby cities
Nearby neighborhoods
Nearby zip codes
Other Indianapolis Topics
