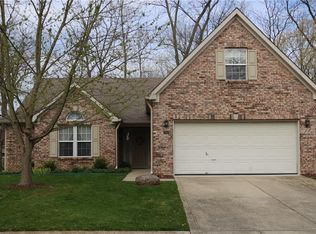
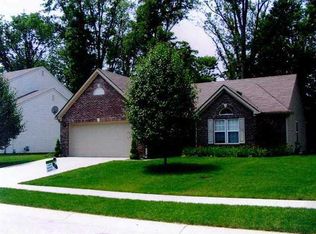
Nestled at 654 Shortleaf DR, AVON, IN, this single-family residence in Hendricks County offers an attractive living space in great condition. Imagine starting your day in the heart of the home, where the kitchen features shaker cabinets and stone countertops that complement the backsplash, providing a wonderful space to prepare meals and gather around the kitchen peninsula. Transitioning into the living room, you'll discover a space defined by its vaulted ceiling and high ceiling, creating an open and airy atmosphere perfect for relaxation or entertaining. The primary bathroom includes a walk-in shower and double vanity, providing a private and convenient space. This home offers three bedrooms and two full bathrooms across its 1564 square feet of living area, ensuring personal space and convenience. Practicality meets style with the inclusion of a dedicated laundry room, simplifying household tasks. The walk-in closet provides ample storage. Step outside to the patio and envision enjoying the outdoors on the expansive 9583 square foot lot. Built in 2001, this one-story home offers a harmonious blend of comfort and functionality, poised to become your personal haven.
Sold
Zillow last checked:
Listing updated:
Bought with:
Kayla McDonald
eXp Realty, LLC
Source: MIBOR as distributed by MLS GRID,MLS#: 22079645
Price history
| Date | Event | Price |
|---|---|---|
| 4/8/2026 | Sold | $280,000-6.6%$179/sqft |
Source:  MIBOR as distributed by MLS GRID #22079645 Report a problem MIBOR as distributed by MLS GRID #22079645 Report a problem | ||
| 3/10/2026 | Pending sale | $299,900$192/sqft |
Source: MIBOR as distributed by MLS GRID #22079645 Report a problem | ||
| 3/1/2026 | Listed for sale | $299,900$192/sqft |
Source: MIBOR as distributed by MLS GRID #22079645 Report a problem | ||
| 2/19/2026 | Pending sale | $299,900$192/sqft |
Source: MIBOR as distributed by MLS GRID #22079645 Report a problem | ||
| 2/7/2026 | Price change | $299,900-3.3%$192/sqft |
Source: MIBOR as distributed by MLS GRID #22079645 Report a problem | ||
| 1/29/2026 | Price change | $310,000-4.6%$198/sqft |
Source: MIBOR as distributed by MLS GRID #22079645 Report a problem | ||
| 1/12/2026 | Listed for sale | $324,900+8.3%$208/sqft |
Source: MIBOR as distributed by MLS GRID #22079645 Report a problem | ||
| 5/26/2022 | Sold | $300,000+3.5%$192/sqft |
Source: MIBOR as distributed by MLS GRID #21851354 Report a problem | ||
| 4/27/2022 | Pending sale | $289,900$185/sqft |
Source: MIBOR as distributed by MLS GRID #21851354 Report a problem | ||
| 4/26/2022 | Listed for sale | $289,900$185/sqft |
Source: MIBOR as distributed by MLS GRID #21851354 Report a problem | ||
Get a cash offer in 3 minutes
Find out how much your home could sell for in as little as 3 minutes with a no-obligation cash offer.
Estimated market value
$282,100
