Skip main navigation
Sold
  • $274,900

    245 Lincoln Hls, Coatesville, IN 46121

    3beds
    1,704sqft
    Residential, Single Family Residence
    Built in 2006
    0.81 Acres Lot
    $375,900 Zestimate®
    $161/sqft
    $1,936 Estimated rent

    Home value

    $375,900

    $357,000 - $395,000

    $1,936/mo

    Zestimate® history
    Loading
    Loading...

    Owner options

    List your home for rent

    $1,936/mo

    Rent Zestimate®

    Find your next renter with Zillow Rental Manager. Plus, with online applications, you can quickly screen prospective tenants – for free.

    Learn more

    $1,936/mo

    Rent Zestimate®

    Refinance and save

    $2,170/mo

    Est. payment

    Refinancing to a lower rate could help reduce your monthly payments and save thousands over the life of the loan.

    See today's rates

    $2,170/mo

    Est. payment

    Explore your selling options

    Work with a Zillow partner agent

    Leverage their expertise and Zillow's premium Showcase listings to get your home seen by more buyers.

    Get started

    List with your own agent

    Get your home in front of millions of buyers by listing it on Zillow.

    Learn how to do it

    Sell it yourself

    Take full control of how buyers see your home on Zillow by listing For Sale by Owner (FSBO).

    List your home

    What's special

    Walk-in closetNew step-in tiled showerDual sinksTerrific fishingExtra outdoor parkingVaulted great roomGlass doors
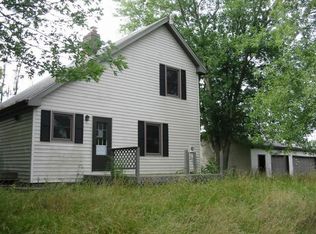
    Brick and traditional siding grace the exterior of this very gently used 1,704 square foot ranch style home. Inside you will find a huge transitional foyer leading to a huge, vaulted great room with exposed ceiling beam, masonry fireplace and large windows overlooking backyard. An islanded kitchen boasts beautiful stainless appliances and serves the breakfast room with additional countertops and cabinetry with ease. The primary bedroom is massive with walk-in closet, new step-in tiled shower with glass doors and dual sinks. Separated on the other side of the home lies two additional family bedrooms and family full bath. Outside is a fenced area off of the rear deck for pets or young children. This home sits on almost a full acre and is only a minute from the lake marina, docks, terrific fishing and more. An attached 2-car garage and extra outdoor parking provides room for all your wheels. Heritage Lake is 10-15 min to Danville and 45 min to airport.

    Zillow last checked:

    Listing updated:

    Listed by:

    Sharon Tirey 317-750-9157,

    Keller Williams Indy Metro S

    Bought with:

    Keri Arthurton

    Harvest Realty Group LLC

    Source: MIBOR as distributed by MLS GRID,MLS#: 21949963MLS Logo

    Facts & features

    Interior

    Bedrooms & bathrooms
    • Bedrooms: 3
    • Bathrooms: 2
    • Full bathrooms: 2
    • Main level bathrooms: 2
    • Main level bedrooms: 3
    Primary bedroom
    • Level: Main
    • Area: 304 Square Feet
    • Dimensions: 19x16
    Bedroom 2
    • Level: Main
    • Area: 143 Square Feet
    • Dimensions: 13x11
    Bedroom 3
    • Level: Main
    • Area: 132 Square Feet
    • Dimensions: 12x11
    Other
    • Features: Vinyl
    • Level: Main
    • Area: 42 Square Feet
    • Dimensions: 07x06
    Breakfast room
    • Features: Laminate
    • Level: Main
    • Area: 132 Square Feet
    • Dimensions: 12x11
    Great room
    • Level: Main
    • Area: 361 Square Feet
    • Dimensions: 19x19
    Kitchen
    • Features: Laminate
    • Level: Main
    • Area: 120 Square Feet
    • Dimensions: 12x10
    Heating
    • Forced Air, Electric
    Cooling
    • Has cooling: Yes
    Appliances
    • Included: Dishwasher, Electric Oven, Refrigerator, Electric Water Heater, Water Softener Owned
    • Laundry: Main Level
    Features
    • Vaulted Ceiling(s), Walk-In Closet(s), Breakfast Bar, Entrance Foyer, High Speed Internet
    • Has basement: No
    • Number of fireplaces: 1
    • Fireplace features: Wood Burning
    Interior area
    • Total structure area: 1,704
    • Total interior livable area: 1,704 sqft
    • Finished area below ground: 0

    Property

    Parking
    • Total spaces: 2
    • Parking features: Attached, Gravel, Garage Door Opener
    • Attached garage spaces: 2
    • Details: Garage Parking Other(Finished Garage, Garage Door Opener, Service Door)
    Features
    • Levels: One
    • Stories: 1
    • Patio & porch: Deck
    • Fencing: Fence Full Rear,Gate
    Lot
    • Size: 0.81 Acres
    • Features: Cul-De-Sac, Rural - Subdivision, Mature Trees, Trees-Small (Under 20 Ft)
    Details
    • Additional parcels included: Lots 244 & 245
    • Parcel number: 670611404069000004
    • Horse amenities: None

    Construction

    Type & style
    • Home type: SingleFamily
    • Architectural style: Ranch
    • Property subtype: Residential, Single Family Residence
    Materials
    • Brick, Vinyl Siding
    • Foundation: Block
    Condition
    • New construction: No
    • Year built: 2006

    Utilities & green energy

    • Electric: 200+ Amp Service
    • Water: Private Well, Well
    • Utilities for property: Electricity Connected, Sewer Connected

    Community & HOA

    Community
    • Features: Clubhouse, Fishing, Lake, Playground, Tennis Court(s)
    • Subdivision: Heritage Lake
    HOA
    • Has HOA: Yes
    • Amenities included: Beach Access, Boating, Clubhouse, Playground, Powered Boats Allowed, Tennis Court(s), Pool
    • Services included: Association Home Owners, Clubhouse, Maintenance, Nature Area, ParkPlayground, Management, Tennis Court(s)
    • HOA fee: $580 annually
    • HOA phone: 765-386-7447
    Location
    • Region: Coatesville

    Financial & listing details

    • Price per square foot: $161/sqft
    • Tax assessed value: $296,500
    • Annual tax amount: $966
    • Date on market: 10/24/2023
    • Cumulative days on market: 4 days
    • Electric utility on property: Yes

    Price history

    DateEventPrice
    12/5/2023Sold$274,900$161/sqft
    Source: MIBOR as distributed by MLS GRID #21949963 Report a problem
    10/26/2023Pending sale$274,900$161/sqft
    Source: MIBOR as distributed by MLS GRID #21949963 Report a problem
    10/24/2023Listed for sale$274,900+128.1%$161/sqft
    Source: MIBOR as distributed by MLS GRID #21949963 Report a problem
    11/6/2015Sold$120,500-15.1%$71/sqft
    Source: MIBOR as distributed by MLS GRID #21327037 Report a problem
    10/21/2013Listing removed$142,000$83/sqft
    Source: Paradigm Realty Solutions, LLC #21243088 Report a problem
    10/10/2013Listed for sale$142,000$83/sqft
    Source: Paradigm Realty Solutions, LLC #21243088 Report a problem

    Public tax history

    YearProperty taxesTax assessment
    2025$1,317 +42.5%$296,500 +43.9%
    2024$924 +5.8%$206,000 +24.3%
    2023$874 +26.8%$165,700 +10.5%
    2022$689 +0.7%$150,000 +10.2%
    2021$684 +3.5%$136,100 +1.4%
    2020$661 +32%$134,200 -1%
    2019$501 -12%$135,600 +0.7%
    2018$569 +2%$134,600 -0.5%
    2017$558 +13.4%$135,300 -1.6%
    2016$492 +6%$137,500 +0.9%
    2014$464 +1.5%$136,300
    2013$457 +3.2%$136,300 +1.3%
    2012$443 -10.7%$134,600 -2%
    2011$496 -8%$137,300 -0.4%
    2010$539 +6.9%$137,900
    2009$504 $137,900 +813.2%
    2006-- $15,100
    Find assessor info on the county website

    Neighborhood: 46121

    Nearby schools

    GreatSchools rating
    Schools provided by the listing agent
    • Elementary: Bainbridge Elementary School
    • Middle: North Putnam Middle School
    • High: North Putnam Sr High School

    Source: MIBOR as distributed by MLS GRID. This data may not be complete. We recommend contacting the local school district to confirm school assignments for this home.

    Get a cash offer in 3 minutes
    Find out how much your home could sell for in as little as 3 minutes with a no-obligation cash offer.
    Estimated market value
    $375,900
    Get a cash offer in 3 minutes
    Find out how much your home could sell for in as little as 3 minutes with a no-obligation cash offer.
    Estimated market value
    $375,900