Massive brick home fully renovated throughout with extensive updates. Brand new flooring spans both levels, with freshly finished and painted walls creating a clean, modern feel. The MAIN LEVEL features three BEDROOMS, a spacious LIVING ROOM, DINING ROOM, and a brand new KITCHEN with pantry area, along with a fully updated BATHROOM featuring a stand-up shower. Custom built-ins add character and functionality. The UPPER LEVEL includes two additional BEDROOMS, a large FAMILY ROOM, a BONUS ROOM/VERSATILE SPACE, and another full BATHROOM, offering flexible living options. New HVAC! Exterior highlights include a covered front porch and an exterior staircase leading to a balcony ideal for outdoor entertaining. A detached Outbuilding for additional storage or possible conversion into a one-car garage. This home is move-in ready with possession at closing.
Active
Price cut: $500 (9/29)
$353,400
264 E Caven St, Indianapolis, IN 46225
5beds
4,263sqft
Residential, Single Family Residence
Built in 1951
6,969 Square Feet Lot
$-- Zestimate®
$83/sqft
$-- HOA
What's special
- 118 days
- 145
- 12
Zillow last checked:
Listing updated:
Listed by:
Candy Bair Candy@candybair.com,
RE/MAX Real Estate Solutions
Source: MIBOR as distributed by MLS GRID,MLS#: 22109998
Facts & features
Interior
Bedrooms & bathrooms
- Bedrooms: 5
- Bathrooms: 2
- Full bathrooms: 2
- Main level bathrooms: 1
- Main level bedrooms: 3
Primary bedroom
- Level: Main
- Area: 182 Square Feet
- Dimensions: 14x13
Bedroom 2
- Level: Main
- Area: 100 Square Feet
- Dimensions: 10x10
Bedroom 3
- Level: Main
- Area: 100 Square Feet
- Dimensions: 10x10
Bedroom 4
- Level: Upper
- Area: 100 Square Feet
- Dimensions: 10x10
Bedroom 5
- Level: Upper
- Area: 100 Square Feet
- Dimensions: 10x10
Bonus room
- Level: Upper
- Area: 120 Square Feet
- Dimensions: 12x10
Dining room
- Level: Main
- Area: 120 Square Feet
- Dimensions: 12x10
Family room
- Level: Upper
- Area: 140 Square Feet
- Dimensions: 14x10
Kitchen
- Level: Main
- Area: 168 Square Feet
- Dimensions: 14x12
Living room
- Level: Main
- Area: 169 Square Feet
- Dimensions: 13x13
Heating
- Forced Air, Natural Gas
Cooling
- Central Air
Appliances
- Included: Dishwasher, Electric Water Heater, Microwave, Gas Oven, Refrigerator
- Laundry: In Basement
Features
- Attic Access, High Speed Internet, Eat-in Kitchen, Pantry
- Basement: Unfinished
- Attic: Access Only
Interior area
- Total structure area: 4,263
- Total interior livable area: 4,263 sqft
- Finished area below ground: 0
Video & virtual tour
Property
Parking
- Total spaces: 1
- Parking features: Detached
- Garage spaces: 1
- Details: Garage Parking Other(Guest Street Parking)
Features
- Levels: Two
- Stories: 2
- Patio & porch: Covered, Deck
Lot
- Size: 6,969 Square Feet
- Features: Sidewalks, Mature Trees, Trees-Small (Under 20 Ft)
Details
- Parcel number: 491113104033000101
- Special conditions: Sales Disclosure On File,Other
- Horse amenities: None
Construction
Type & style
- Home type: SingleFamily
- Architectural style: Traditional
- Property subtype: Residential, Single Family Residence
Materials
- Brick
- Foundation: Brick/Mortar
Condition
- New construction: No
- Year built: 1951
Utilities & green energy
- Water: Public
Community & HOA
Community
- Subdivision: Hildebrands
HOA
- Has HOA: No
Location
- Region: Indianapolis
Financial & listing details
- Price per square foot: $83/sqft
- Tax assessed value: $157,200
- Annual tax amount: $3,786
- Date on market: 6/24/2026
- Cumulative days on market: 114 days
Estimated market value
Not available
Estimated sales range
Not available
Not available
Price history
| Date | Event | Price |
|---|---|---|
| 9/29/2026 | Price change | $353,400-0.1%$83/sqft |
Source:  MIBOR as distributed by MLS GRID #22109998 Report a problem MIBOR as distributed by MLS GRID #22109998 Report a problem | ||
| 9/12/2026 | Price change | $353,900-0.1%$83/sqft |
Source: MIBOR as distributed by MLS GRID #22109998 Report a problem | ||
| 8/27/2026 | Price change | $354,400-1.4%$83/sqft |
Source: MIBOR as distributed by MLS GRID #22109998 Report a problem | ||
| 8/17/2026 | Price change | $359,400-0.1%$84/sqft |
Source: MIBOR as distributed by MLS GRID #22109998 Report a problem | ||
| 6/24/2026 | Listed for sale | $359,900+67.4%$84/sqft |
Source: MIBOR as distributed by MLS GRID #22109998 Report a problem | ||
| 4/14/2026 | Sold | $215,000-4.4%$50/sqft |
Source: MIBOR as distributed by MLS GRID #22090643 Report a problem | ||
| 3/26/2026 | Pending sale | $225,000$53/sqft |
Source: MIBOR as distributed by MLS GRID #22090643 Report a problem | ||
| 3/22/2026 | Listed for sale | $225,000+1231.4%$53/sqft |
Source: MIBOR as distributed by MLS GRID #22090643 Report a problem | ||
| 7/12/2012 | Listing removed | $16,900$4/sqft |
Source: CENTURY 21 Gordon & Associates #21179333 Report a problem | ||
| 6/27/2012 | Price change | $16,900-15.1%$4/sqft |
Source: CENTURY 21 Gordon & Associates #21179333 Report a problem | ||
| 6/1/2012 | Listed for sale | $19,900+184.3%$5/sqft |
Source: Century 21 Gordon & Associates #21179333 Report a problem | ||
| 5/10/2012 | Sold | $7,000-29.3%$2/sqft |
Source: MIBOR as distributed by MLS GRID #21151774 Report a problem | ||
| 3/29/2012 | Price change | $9,900-50.3%$2/sqft |
Source: CENTURY 21 Scheetz #21151774 Report a problem | ||
| 2/2/2012 | Price change | $19,900-20.1%$5/sqft |
Source: CENTURY 21 Scheetz #21151774 Report a problem | ||
| 12/3/2011 | Listed for sale | $24,900-23.9%$6/sqft |
Source: CENTURY 21 Scheetz #21151774 Report a problem | ||
| 11/30/2011 | Sold | $32,737+25.9%$8/sqft |
Source: Public Record Report a problem | ||
| 1/14/2005 | Sold | $26,000$6/sqft |
Source: MIBOR as distributed by MLS GRID #2441894 Report a problem | ||
Public tax history
| Year | Property taxes | Tax assessment |
|---|---|---|
| 2025 | $3,538 +4.2% | $157,200 +5.4% |
| 2024 | $3,397 +5.9% | $149,100 +4.1% |
| 2023 | $3,209 -0.4% | $143,200 +5.4% |
| 2022 | $3,220 +11.1% | $135,900 -2.7% |
| 2021 | $2,899 +26.9% | $139,600 +11.5% |
| 2020 | $2,285 +12.7% | $125,200 +29.3% |
| 2019 | $2,027 +30.3% | $96,800 +13.7% |
| 2018 | $1,556 -0.7% | $85,100 +18.5% |
| 2017 | $1,567 +6.2% | $71,800 |
| 2016 | $1,476 +7.1% | $71,800 +12.7% |
| 2014 | $1,377 -1.5% | $63,700 +2.2% |
| 2013 | $1,398 | $62,300 |
| 2012 | $1,398 | $62,300 -17.8% |
| 2011 | -- | $75,800 |
| 2010 | $1,608 -2.1% | $75,800 |
| 2009 | $1,643 | $75,800 -9.7% |
| 2007 | -- | $83,900 +30.3% |
| 2004 | -- | $64,400 |
| 2003 | -- | $64,400 +92.8% |
| 2002 | -- | $33,400 +200.1% |
| 2001 | -- | $11,130 +1.5% |
| 2000 | -- | $10,970 |
Find assessor info on the county website
Monthly payment
Est. payment
Payment breakdown
Explore the cost of this home by adjusting the details. Changes won't be saved.Climate risks
Neighborhood: Near Southside
Similar homes
- $425,0004 bd3 ba2.8k sqft252 Iowa St, Indianapolis, IN 46225Active
 MLS ID #22123976, Jake Bonds, Keller Williams Indy Metro Partners. MIBOR as distributed by MLS GRID
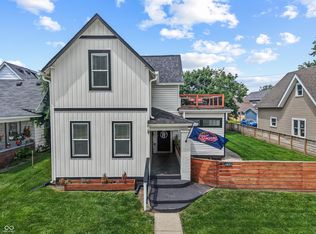
 - $390,0003 bd3 ba2.2k sqft338 Terrace Ave, Indianapolis, IN 46225Active
 MLS ID #22110234, Lindsay Jones, The Stewart Home Group. MIBOR as distributed by MLS GRID
 - $339,0003 bd3 ba2.2k sqft1238 S Talbott St, Indianapolis, IN 46225Active
 MLS ID #22104946, Jackie Phillips-Stackman, New Quantum Realty Group. MIBOR as distributed by MLS GRID
 - $350,0003 bd3 ba3k sqft523 Parkway Ave, Indianapolis, IN 46203Active
 MLS ID #22102983, Kristin Glassburn, @properties. MIBOR as distributed by MLS GRID
