Skip main navigation
Sold
  • $395,000

    5301 Cornelius Ave, Indianapolis, IN 46208

    3beds
    2,101sqft
    Residential, Single Family Residence
    Built in 1930
    6,534 Square Feet Lot
    $400,100 Zestimate®
    $188/sqft
    $1,761 Estimated rent

    Home value

    $400,100

    $372,000 - $428,000

    $1,761/mo

    Zestimate® history
    Loading
    Loading...

    Owner options

    List your home for rent

    $1,761/mo

    Rent Zestimate®

    Find your next renter with Zillow Rental Manager. Plus, with online applications, you can quickly screen prospective tenants – for free.

    Learn more

    $1,761/mo

    Rent Zestimate®

    Refinance and save

    $2,464/mo

    Est. payment

    Refinancing to a lower rate could help reduce your monthly payments and save thousands over the life of the loan.

    See today's rates

    $2,464/mo

    Est. payment

    Explore your selling options

    Work with a Zillow partner agent

    Leverage their expertise and Zillow's premium Showcase listings to get your home seen by more buyers.

    Get started

    List with your own agent

    Get your home in front of millions of buyers by listing it on Zillow.

    Learn how to do it

    Sell it yourself

    Take full control of how buyers see your home on Zillow by listing For Sale by Owner (FSBO).

    List your home

    What's special

    Modern updatesTimeless characterCozy woodburning fireplaceVintage appealDetached two-car garageNew remote-controlled gateModern kitchen
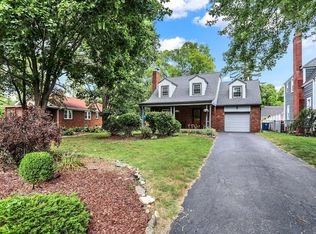
    Charming Butler Tarkington home blending timeless character with modern updates. Built in 1930 and fully remodeled in 2015, this residence retains its vintage appeal with arched doorways, leaded glass windows, and a cozy woodburning fireplace. Spacious living room opens to a large dining area and a flexible sitting room, perfect as a home office or reading nook. Recently added 3 season sunroom for relaxing and morning coffee! The spacious, modern kitchen features white cabinetry, granite countertops, a center island/breakfast bar, tile backsplash, and stainless steel appliances. Upstairs offers three comfortable bedrooms, a full bath, including a master bedroom with a daylight walk-in closet. The basement provides ample space for storage, a home gym, or hobby area. Outdoor living shines with a stamped concrete patio, firepit, and fully fenced backyard with a new remote-controlled gate and detailed landscaping. A detached two-car garage provides additional storage and easily accommodates larger vehicles. Located close to Butler University, historic Hinkle Fieldhouse, Clowes Hall, Holcomb Gardens, canal tow path, Monon Trail, and walkability to shops, restaurants, grocery, and a short walk to Broad Ripple Village! This home combines historic charm with everyday convenience in one of Indianapolis's most desirable neighborhoods. This is the one you have been waiting for, a must see!

    Zillow last checked:

    Listing updated:

    Listed by:

    Andy Deemer 317-997-0281,

    F.C. Tucker Company,

    Stephanie Deemer,

    F.C. Tucker Company

    Bought with:

    Lynn Lawless

    F.C. Tucker Company

    Donald Lawless

    F.C. Tucker Company

    Source: MIBOR as distributed by MLS GRID,MLS#: 22071600MLS Logo

    Facts & features

    Interior

    Bedrooms & bathrooms
    • Bedrooms: 3
    • Bathrooms: 2
    • Full bathrooms: 1
    • 1/2 bathrooms: 1
    • Main level bathrooms: 1
    Primary bedroom
    • Level: Upper
    • Area: 112 Square Feet
    • Dimensions: 14x08
    Bedroom 2
    • Level: Upper
    • Area: 169 Square Feet
    • Dimensions: 13x13
    Bedroom 3
    • Level: Upper
    • Area: 99 Square Feet
    • Dimensions: 11x09
    Dining room
    • Level: Main
    • Area: 154 Square Feet
    • Dimensions: 14x11
    Kitchen
    • Features: Tile-Ceramic
    • Level: Main
    • Area: 176 Square Feet
    • Dimensions: 16x11
    Living room
    • Level: Main
    • Area: 280 Square Feet
    • Dimensions: 20x14
    Sitting room
    • Level: Main
    • Area: 112 Square Feet
    • Dimensions: 14x08
    Sun room
    • Features: Tile-Ceramic
    • Level: Main
    • Area: 140 Square Feet
    • Dimensions: 14x10
    Heating
    • Forced Air, Natural Gas
    Cooling
    • Central Air
    Appliances
    • Included: Dishwasher, Disposal, Gas Oven, Range Hood, Refrigerator, Gas Water Heater
    • Laundry: In Basement
    Features
    • Attic Access, Breakfast Bar, Kitchen Island, Hardwood Floors, High Speed Internet, Eat-in Kitchen, Pantry
    • Flooring: Hardwood
    • Windows: Wood Work Painted
    • Basement: Unfinished
    • Attic: Access Only
    • Number of fireplaces: 1
    • Fireplace features: Living Room, Wood Burning
    Interior area
    • Total structure area: 2,101
    • Total interior livable area: 2,101 sqft
    • Finished area below ground: 0

    Property

    Parking
    • Total spaces: 2
    • Parking features: Detached
    • Garage spaces: 2
    Features
    • Levels: Two
    • Stories: 2
    • Patio & porch: Glass Enclosed, Patio
    Lot
    • Size: 6,534 Square Feet
    • Features: Storm Sewer, Street Lights, Mature Trees
    Details
    • Parcel number: 490611104231000801
    • Horse amenities: None

    Construction

    Type & style
    • Home type: SingleFamily
    • Architectural style: Traditional
    • Property subtype: Residential, Single Family Residence
    Materials
    • Cement Siding, Stone
    • Foundation: Concrete Perimeter
    Condition
    • New construction: No
    • Year built: 1930

    Utilities & green energy

    • Water: Public
    • Utilities for property: Sewer Connected, Water Connected

    Community & HOA

    Community
    • Subdivision: North Butler Terrace
    HOA
    • Has HOA: No
    Location
    • Region: Indianapolis

    Financial & listing details

    • Price per square foot: $188/sqft
    • Tax assessed value: $337,800
    • Annual tax amount: $3,898
    • Date on market: 11/4/2025
    • Cumulative days on market: 2 days

    Price history

    DateEventPrice
    12/10/2025Sold$395,000$188/sqft
    Source: MIBOR as distributed by MLS GRID #22071600 Report a problem
    11/5/2025Pending sale$395,000$188/sqft
    Source: MIBOR as distributed by MLS GRID #22071600 Report a problem
    11/4/2025Listed for sale$395,000+58%$188/sqft
    Source: MIBOR as distributed by MLS GRID #22071600 Report a problem
    10/20/2015Sold$250,000-2%$119/sqft
    Source: MIBOR as distributed by MLS GRID #21350491 Report a problem
    8/28/2015Pending sale$255,000$121/sqft
    Source: F.C. Tucker Company #21350491 Report a problem
    7/28/2015Price change$255,000-3.8%$121/sqft
    Source: F.C. Tucker Company #21350491 Report a problem
    6/10/2015Price change$265,000-1.9%$126/sqft
    Source: F.C. Tucker Company #21350491 Report a problem
    5/20/2015Price change$270,000-1.8%$129/sqft
    Source: F.C. Tucker Company #21350491 Report a problem
    5/1/2015Listed for sale$275,000$131/sqft
    Source: F.C. Tucker Company #21350491 Report a problem

    Public tax history

    YearProperty taxesTax assessment
    2025$3,898 +7.5%$337,800 +3.9%
    2024$3,626 +8.1%$325,200 +6.6%
    2023$3,353 +15%$305,200 +8.6%
    2022$2,917 -8.1%$281,000 +11.8%
    2021$3,175 -0.9%$251,400 -7.5%
    2020$3,203 -4.9%$271,900 +1.1%
    2019$3,368 +12.7%$268,900 -3.8%
    2018$2,987 +2.8%$279,600 +0.8%
    2017$2,907 +12.5%$277,300 +2.5%
    2016$2,585 +13.5%$270,600 +28%
    2014$2,278 +110.3%$211,400 +15.9%
    2013$1,083 $182,400 +78.3%
    2012$1,083 $102,300 +29.5%
    2011-- $79,000
    2010$563 +11.5%$79,000
    2009$505 $79,000 -24.5%
    2007-- $104,700
    Find assessor info on the county website

    Neighborhood: Butler-Tarkington

    Nearby schools

    GreatSchools rating
    Get a cash offer in 3 minutes
    Find out how much your home could sell for in as little as 3 minutes with a no-obligation cash offer.
    Estimated market value
    $400,100
    Get a cash offer in 3 minutes
    Find out how much your home could sell for in as little as 3 minutes with a no-obligation cash offer.
    Estimated market value
    $400,100