Welcome to 1214 E. New York St. in the heart of Holy Cross-just a short walk to Highland Park and King Dough Pizza. Built in 2020, this home offers the ease of newer construction with none of the typical "old house" concerns, plus recent updates including brand-new carpet throughout and a freshly painted interior. Inside, you'll love the open, light-filled main level where the living area flows seamlessly into the kitchen-perfect for everyday living and entertaining. The gourmet kitchen features a center island, quartz countertops, and a stylish herringbone backsplash. A spacious pantry with a sliding barn door adds charm and function, complete with a tucked-away microwave. Upstairs you'll find three bedrooms, including a primary suite with a large walk-in closet and a spa-like bath with double sinks and a beautifully tiled walk-in shower. Unwind on the front porch swing or enjoy the covered back porch overlooking the fully fenced backyard. A two-car detached garage completes the package. All of this, just minutes from the Monon Trail and everything downtown Indianapolis has to offer.
Sold
$540,000
1214 E New York St, Indianapolis, IN 46202
3beds
2,856sqft
Residential, Single Family Residence
Built in 2020
5,227 Square Feet Lot
$542,600 Zestimate®
$189/sqft
$2,976 Estimated rent
Home value
$542,600
$510,000 - $575,000
$2,976/mo
Zestimate® history
Owner options
List your home for rent
$2,976/mo
Rent Zestimate®
Find your next renter with Zillow Rental Manager. Plus, with online applications, you can quickly screen prospective tenants – for free.
$2,976/mo
Rent Zestimate®
Refinance and save
$3,395/mo
Est. payment
Refinancing to a lower rate could help reduce your monthly payments and save thousands over the life of the loan.
$3,395/mo
Est. payment
Explore your selling options
Work with a Zillow partner agent
Leverage their expertise and Zillow's premium Showcase listings to get your home seen by more buyers.
Get startedList with your own agent
Get your home in front of millions of buyers by listing it on Zillow.
Learn how to do itSell it yourself
Take full control of how buyers see your home on Zillow by listing For Sale by Owner (FSBO).
List your homeWhat's special
Two-car detached garageStylish herringbone backsplashCovered back porchQuartz countertopsOpen light-filled main levelFront porch swingTucked-away microwave
Zillow last checked:
Listing updated:
Listed by:
Molly Lawless 317-362-8635,
F.C. Tucker Company
Bought with:
Sarah Remaley
Highgarden Real Estate
Source: MIBOR as distributed by MLS GRID,MLS#: 22095022
Facts & features
Interior
Bedrooms & bathrooms
- Bedrooms: 3
- Bathrooms: 3
- Full bathrooms: 2
- 1/2 bathrooms: 1
- Main level bathrooms: 1
Primary bedroom
- Level: Upper
- Area: 196 Square Feet
- Dimensions: 14x14
Bedroom 2
- Level: Upper
- Area: 120 Square Feet
- Dimensions: 12x10
Bedroom 3
- Level: Upper
- Area: 130 Square Feet
- Dimensions: 13x10
Dining room
- Features: Luxury Vinyl Plank
- Level: Main
- Area: 154 Square Feet
- Dimensions: 14x11
Kitchen
- Features: Luxury Vinyl Plank
- Level: Main
- Area: 170 Square Feet
- Dimensions: 17x10
Living room
- Features: Luxury Vinyl Plank
- Level: Main
- Area: 196 Square Feet
- Dimensions: 14x14
Heating
- Forced Air
Cooling
- Central Air
Appliances
- Included: Dishwasher, Disposal, Microwave, Gas Oven, Range Hood, Refrigerator, Water Purifier
- Laundry: Laundry Closet
Features
- Kitchen Island, Pantry, Walk-In Closet(s)
- Basement: Ceiling - 9+ feet,Egress Window(s),Roughed In,Unfinished
Interior area
- Total structure area: 2,856
- Total interior livable area: 2,856 sqft
- Finished area below ground: 0
Property
Parking
- Total spaces: 2
- Parking features: Detached
- Garage spaces: 2
- Details: Garage Parking Other(Finished Garage, Garage Door Opener)
Features
- Levels: Three Or More
- Patio & porch: Covered
- Fencing: Fenced,Privacy
Lot
- Size: 5,227 Square Feet
- Features: Sidewalks, Mature Trees
Details
- Parcel number: 491006124033000101
- Horse amenities: None
Construction
Type & style
- Home type: SingleFamily
- Architectural style: Contemporary
- Property subtype: Residential, Single Family Residence
Materials
- Cement Siding
- Foundation: Concrete Perimeter
Condition
- New Construction
- New construction: No
- Year built: 2020
Details
- Builder name: Aef Llc
Utilities & green energy
- Electric: 200+ Amp Service
- Water: Public
Community & HOA
Community
- Security: Smoke Detector(s)
- Subdivision: Walkers E Ohio St
HOA
- Has HOA: No
Location
- Region: Indianapolis
Financial & listing details
- Price per square foot: $189/sqft
- Tax assessed value: $452,700
- Annual tax amount: $5,682
- Date on market: 4/13/2026
- Cumulative days on market: 94 days
Price history
| Date | Event | Price |
|---|---|---|
| 5/14/2026 | Sold | $540,000-1.8%$189/sqft |
Source:  MIBOR as distributed by MLS GRID #22095022 Report a problem MIBOR as distributed by MLS GRID #22095022 Report a problem | ||
| 4/16/2026 | Pending sale | $550,000$193/sqft |
Source: MIBOR as distributed by MLS GRID #22095022 Report a problem | ||
| 4/13/2026 | Listed for sale | $550,000-1.6%$193/sqft |
Source: MIBOR as distributed by MLS GRID #22095022 Report a problem | ||
| 4/9/2026 | Listing removed | $559,000$196/sqft |
Source: MIBOR as distributed by MLS GRID #22079064 Report a problem | ||
| 3/24/2026 | Price change | $559,000-1.1%$196/sqft |
Source: MIBOR as distributed by MLS GRID #22079064 Report a problem | ||
| 2/26/2026 | Price change | $565,000-1.7%$198/sqft |
Source: MIBOR as distributed by MLS GRID #22079064 Report a problem | ||
| 1/9/2026 | Listed for sale | $575,000+26.4%$201/sqft |
Source: MIBOR as distributed by MLS GRID #22079064 Report a problem | ||
| 7/31/2020 | Sold | $455,000-4.2%$159/sqft |
Source: MIBOR as distributed by MLS GRID #21711456 Report a problem | ||
| 6/22/2020 | Pending sale | $475,000$166/sqft |
Source: Berkshire Hathaway Home #21711456 Report a problem | ||
| 6/10/2020 | Price change | $475,000-2.1%$166/sqft |
Source: Berkshire Hathaway Home #21711456 Report a problem | ||
| 5/22/2020 | Listed for sale | $485,000+470.6%$170/sqft |
Source: Berkshire Hathaway Home #21711456 Report a problem | ||
| 7/10/2019 | Sold | $85,000$30/sqft |
Source: MIBOR as distributed by MLS GRID #21635538 Report a problem | ||
Public tax history
| Year | Property taxes | Tax assessment |
|---|---|---|
| 2025 | $5,683 +3.1% | $452,700 -3.7% |
| 2024 | $5,513 +0.5% | $469,900 +2.3% |
| 2023 | $5,488 +15.4% | $459,500 +1.2% |
| 2022 | $4,755 +69.2% | $453,900 +12.2% |
| 2021 | $2,811 +388.2% | $404,700 +68% |
| 2020 | $576 -3% | $240,900 +1161.3% |
| 2019 | $594 +12.9% | $19,100 |
| 2018 | $526 +5.4% | $19,100 |
| 2017 | $499 -13.7% | $19,100 |
| 2016 | $578 +3.6% | $19,100 |
| 2014 | $558 +30.2% | $19,100 |
| 2013 | $428 | $19,100 |
| 2012 | $428 | $19,100 +154.7% |
| 2011 | -- | $7,500 |
| 2010 | $156 -2.5% | $7,500 |
| 2009 | $160 | $7,500 |
| 2007 | -- | $7,500 |
Find assessor info on the county website
Neighborhood: Near Eastside
Nearby homes
- $150,0003 bd1 ba2.9k sqft1218 E New York St, Indianapolis, IN 46202Sold

- $217,4004 bd1 ba1.9k sqft1210 E New York St, Indianapolis, IN 46202Off Market
- $331,3003 bd3 ba2.1k sqft1222 E New York St, Indianapolis, IN 46202Off Market

- $572,8003 bd3 ba3.5k sqft1206 E New York St, Indianapolis, IN 46202Off Market
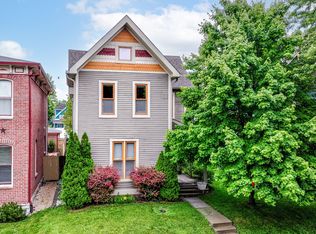
- $509,3003 bd4 ba2.7k sqft1202 E New York St, Indianapolis, IN 46202Off Market
- $2,3003 bd3 ba2.1k sqft1223 E New York St, Indianapolis, IN 46202For Rent
- $263,8003 bd-- ba1.4k sqft1302 E New York St, Indianapolis, IN 46202Off Market
- $743,4003 bd4 ba3k sqft253 N Highland Ave, Indianapolis, IN 46202Off Market
Nearby schools
GreatSchools rating
- 7/10Center for Inquiry School 2Grades: K-5Distance: 0.8 mi
- 4/10Francis W. Parker School 56Grades: PK-8Distance: 2 mi
- 1/10Arsenal Technical High SchoolGrades: 9-12Distance: 0.3 mi
Get a cash offer in 3 minutes
Find out how much your home could sell for in as little as 3 minutes with a no-obligation cash offer.
Estimated market value
$542,600
Get a cash offer in 3 minutes
Find out how much your home could sell for in as little as 3 minutes with a no-obligation cash offer.
Estimated market value
$542,600
- Indiana
- Marion County
- Indianapolis
- 46202
- Near Eastside
- 1214 E New York St
Nearby cities
Nearby neighborhoods
Nearby zip codes
Other Indianapolis Topics
