Skip main navigation
Sold
  • $794,007

    226 E 45th St, Indianapolis, IN 46205

    3beds
    2,003sqft
    Residential, Single Family Residence
    Built in 1925
    7,840.8 Square Feet Lot
    $805,500 Zestimate®
    $396/sqft
    $2,576 Estimated rent

    Home value

    $805,500

    $741,000 - $878,000

    $2,576/mo

    Zestimate® history
    Loading
    Loading...

    Owner options

    List your home for rent

    $2,576/mo

    Rent Zestimate®

    Find your next renter with Zillow Rental Manager. Plus, with online applications, you can quickly screen prospective tenants – for free.

    Learn more

    $2,576/mo

    Rent Zestimate®

    Refinance and save

    $3,992/mo

    Est. payment

    Refinancing to a lower rate could help reduce your monthly payments and save thousands over the life of the loan.

    See today's rates

    $3,992/mo

    Est. payment

    Explore your selling options

    Work with a Zillow partner agent

    Leverage their expertise and Zillow's premium Showcase listings to get your home seen by more buyers.

    Get started

    List with your own agent

    Get your home in front of millions of buyers by listing it on Zillow.

    Learn how to do it

    Sell it yourself

    Take full control of how buyers see your home on Zillow by listing For Sale by Owner (FSBO).

    List your home

    What's special

    Wood-burning fireplaceCozy covered porchWell-maintained yardTwo-car garageWide lotSpacious drivewaySoaring ceilings
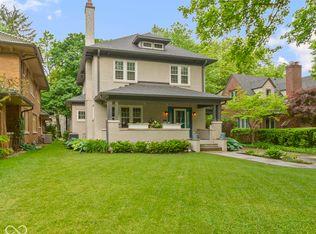
    Now priced to sell! Tucked on a quiet street in the desirable Meridian Kessler neighborhood, this charming 1925 Dutch Colonial combines timeless character with modern comfort. A cozy covered porch welcomes you inside, where original hardwood floors, soaring ceilings, and a wood-burning fireplace create a warm, inviting atmosphere. The updated kitchen is perfect for today's lifestyle, while the bedrooms offer privacy and peaceful views. Full bathrooms on each floor add convenience, and natural light fills every room. Outside, the well-maintained yard sits on a wide lot with plenty of space for gardening, play, or future expansion. The two-car garage and spacious driveway provide ample parking and storage. Whether you choose to renovate, expand, or enjoy it as-is, this property offers excellent investment potential. A wonderful blend of charm, comfort, and opportunity in a sought-after location!

    Zillow last checked:

    Listing updated:

    Listing Provided by:

    Matthew Kressley 317-445-3767,

    F.C. Tucker Company,

    Samuel Hawkins 317-679-9211,

    F.C. Tucker Company

    Bought with:

    Matthew Kressley

    F.C. Tucker Company

    Source: MIBOR as distributed by MLS GRID,MLS#: 22004722MLS Logo

    Facts & features

    Interior

    Bedrooms & bathrooms
    • Bedrooms: 3
    • Bathrooms: 3
    • Full bathrooms: 2
    • 1/2 bathrooms: 1
    • Main level bathrooms: 2
    Primary bedroom
    • Features: Hardwood
    • Level: Upper
    • Area: 200 Square Feet
    • Dimensions: 10' x 20'
    Bedroom 2
    • Features: Hardwood
    • Level: Upper
    • Area: 144 Square Feet
    • Dimensions: 16' x 9'
    Bedroom 3
    • Features: Hardwood
    • Level: Upper
    • Area: 132 Square Feet
    • Dimensions: 12' x 11'
    Dining room
    • Features: Hardwood
    • Level: Main
    • Area: 100 Square Feet
    • Dimensions: 10' x 10'
    Family room
    • Features: Carpet
    • Level: Main
    • Area: 196 Square Feet
    • Dimensions: 14' x 14'
    Kitchen
    • Features: Other
    • Level: Main
    • Area: 100 Square Feet
    • Dimensions: 10' x 10'
    Living room
    • Features: Hardwood
    • Level: Main
    • Area: 285 Square Feet
    • Dimensions: 19' x 15'
    Heating
    • Forced Air
    Cooling
    • Has cooling: Yes
    Appliances
    • Included: Dishwasher, Dryer, Disposal, Electric Oven, Refrigerator, Washer, Water Heater
    • Laundry: In Basement
    Features
    • Attic Access, Bookcases, Hardwood Floors, High Speed Internet, Smart Thermostat
    • Flooring: Hardwood
    • Basement: Daylight,Unfinished
    • Attic: Access Only
    • Number of fireplaces: 1
    • Fireplace features: Living Room, Wood Burning
    Interior area
    • Total structure area: 2,003
    • Total interior livable area: 2,003 sqft
    • Finished area below ground: 0

    Property

    Parking
    • Total spaces: 2
    • Parking features: Detached
    • Garage spaces: 2
    Features
    • Levels: Two
    • Stories: 2
    • Patio & porch: Covered, Patio
    Lot
    • Size: 7,840 sqft
    Details
    • Parcel number: 490613122056000801
    • Horse amenities: None

    Construction

    Type & style
    • Home type: SingleFamily
    • Architectural style: Dutch Colonial
    • Property subtype: Residential, Single Family Residence
    Materials
    • Brick, Vinyl Siding
    • Foundation: Block
    Condition
    • New construction: No
    • Year built: 1925

    Utilities & green energy

    • Water: Municipal/City

    Community & neighborhood

    Location
    • Region: Indianapolis
    • Subdivision: Newells North Place

    Price history

    DateEventPrice
    6/24/2025Sold$794,007+60.8%$396/sqft
    Source: Public Record Report a problem
    1/24/2025Sold$493,715-7.7%$246/sqft
    Source: MIBOR as distributed by MLS GRID #22004722 Report a problem
    1/2/2025Pending sale$534,900$267/sqft
    Source: MIBOR as distributed by MLS GRID #22004722 Report a problem
    11/14/2024Price change$534,900-4.5%$267/sqft
    Source: MIBOR as distributed by MLS GRID #22004722 Report a problem
    10/25/2024Price change$560,000-0.9%$280/sqft
    Source: MIBOR as distributed by MLS GRID #22004722 Report a problem
    10/4/2024Listed for sale$565,000-3.4%$282/sqft
    Source: MIBOR as distributed by MLS GRID #22004722 Report a problem
    10/3/2024Listing removed$585,000$292/sqft
    Source: MIBOR as distributed by MLS GRID #21994715 Report a problem
    8/23/2024Listed for sale$585,000$292/sqft
    Source: MIBOR as distributed by MLS GRID #21994715 Report a problem

    Public tax history

    YearProperty taxesTax assessment
    2025$5,234 +0.7%$499,600 +15.2%
    2024$5,195 +11.7%$433,500
    2023$4,651 -44.3%$433,500 +12.5%
    2022$8,344 +0.1%$385,300 +6.5%
    2021$8,332 +92.6%$361,700 +0.5%
    2020$4,325 +0.3%$359,800
    2019$4,313 +10.8%$359,800 +1.3%
    2018$3,894 +15.3%$355,300 -1.6%
    2017$3,378 -2.2%$361,200 +14.5%
    2016$3,454 +3.1%$315,400 +2.1%
    2014$3,351 +9.5%$308,800 +7.1%
    2013$3,061 $288,400 +15.3%
    2012$3,061 $250,200 +20%
    2011-- $208,500
    2010$2,162 -4.1%$208,500 -2.1%
    2009$2,256 $213,000 -2.9%
    2007-- $219,300 -7.7%
    2006-- $237,500 +18.2%
    2005-- $200,900
    2004-- $200,900
    2003-- $200,900 +357.6%
    2002-- $43,900 +199.9%
    2001-- $14,640
    2000-- $14,640

    Find assessor info on the county website

    Neighborhood: Meridian Kessler

    Nearby schools

    GreatSchools rating
    Get a cash offer in 3 minutes
    Find out how much your home could sell for in as little as 3 minutes with a no-obligation cash offer.
    Estimated market value
    $805,500
    Get a cash offer in 3 minutes
    Find out how much your home could sell for in as little as 3 minutes with a no-obligation cash offer.
    Estimated market value
    $805,500