Timeless Indiana limestone elegance meets effortless indoor-outdoor living in this exceptional 1957 ranch, set on a beautifully landscaped lot with a thoughtful circular drive and private resort-style pool. Expansive picture windows throughout the home fill every room with natural light while offering beautiful views of the grounds and pool. Original refinished parquet floors, slate flooring, and an expansive floorplan create a sophisticated blend of character and comfort. The main-level primary suite is a true private retreat, featuring two walk-in closets and a spectacular spa-inspired bath with a luxurious soaking tub and massive double shower. Every bedroom offers generous closet space and updated baths. A beautifully updated kitchen is designed for the discerning chef, showcasing Jenn-Air appliances, an eat-in island, breakfast bar, and seamless flow for everyday living and entertaining. The great room elevates entertaining with a stylish wet bar and direct access to the large covered porch overlooking the pool and grounds. Newly laid concrete surrounds the pool, while a charming pool house creates the perfect setting for summer gatherings. A convenient laundry room provides direct backyard access, complemented by a half bath ideally positioned for poolside use. A private home office with a beautiful view offers an inspiring work-from-home retreat. Thoughtfully designed spaces, abundant natural light, timeless finishes, and exceptional outdoor amenities make this a truly remarkable home-and an entertainer's dream.
Pending
$899,000
7576 N Meridian St, Indianapolis, IN 46260
3beds
3,168sqft
Residential, Single Family Residence
Built in 1957
1.38 Acres Lot
$-- Zestimate®
$284/sqft
$-- HOA
What's special
Beautifully landscaped lotStylish wet barExceptional outdoor amenitiesMain-level primary suiteMassive double showerTimeless finishesGreat room elevates entertaining
- 35 days
- 180
- 4
Likely to sell faster than
Zillow last checked:
Listing updated:
Listed by:
Matt McLaughlin mmcl@talktotucker.com,
F.C. Tucker Company
Source: MIBOR as distributed by MLS GRID,MLS#: 22125457
Facts & features
Interior
Bedrooms & bathrooms
- Bedrooms: 3
- Bathrooms: 4
- Full bathrooms: 2
- 1/2 bathrooms: 2
- Main level bathrooms: 4
- Main level bedrooms: 3
Primary bedroom
- Level: Main
- Area: 330 Square Feet
- Dimensions: 22x15
Bedroom 2
- Features: Parquet
- Level: Main
- Area: 180 Square Feet
- Dimensions: 15x12
Bedroom 3
- Features: Parquet
- Level: Main
- Area: 143 Square Feet
- Dimensions: 13x11
Great room
- Features: Parquet
- Level: Main
- Area: 275 Square Feet
- Dimensions: 25x11
Kitchen
- Features: Other
- Level: Main
- Area: 247 Square Feet
- Dimensions: 19x13
Laundry
- Features: Other
- Level: Main
- Area: 110 Square Feet
- Dimensions: 11x10
Living room
- Features: Parquet
- Level: Main
- Area: 299 Square Feet
- Dimensions: 23x13
Office
- Features: Parquet
- Level: Main
- Area: 168 Square Feet
- Dimensions: 14x12
Utility room
- Level: Main
- Area: 104 Square Feet
- Dimensions: 13x8
Heating
- Forced Air
Cooling
- Central Air
Appliances
- Included: Dishwasher, Dryer, Disposal, Microwave, Oven, Convection Oven, Gas Oven, Range Hood, Refrigerator, Bar Fridge, Washer, Water Heater, Water Softener Owned, Wine Cooler
- Laundry: Main Level
Features
- Double Vanity, Breakfast Bar, Built-in Features, Entrance Foyer, Ceiling Fan(s), High Speed Internet, Eat-in Kitchen, Pantry, Supplemental Storage, Walk-In Closet(s), Wet Bar
- Windows: WoodWorkStain/Painted
- Has basement: No
- Number of fireplaces: 2
- Fireplace features: Family Room, Gas Starter, Living Room
Interior area
- Total structure area: 3,168
- Total interior livable area: 3,168 sqft
Property
Parking
- Total spaces: 2
- Parking features: Attached
- Attached garage spaces: 2
Features
- Levels: One
- Stories: 1
- Patio & porch: Covered
- Pool features: In Ground, Pool Cover
- Fencing: Fenced,Full
Lot
- Size: 1.38 Acres
- Features: Street Lights, Mature Trees
Details
- Parcel number: 490326121024000820
- Horse amenities: None
Construction
Type & style
- Home type: SingleFamily
- Architectural style: Ranch
- Property subtype: Residential, Single Family Residence
Materials
- Stone
- Foundation: Crawl Space
Condition
- New construction: No
- Year built: 1957
Utilities & green energy
- Water: Public
Community & HOA
Community
- Subdivision: North Meridian Hills
HOA
- Has HOA: No
Location
- Region: Indianapolis
Financial & listing details
- Price per square foot: $284/sqft
- Tax assessed value: $800,400
- Annual tax amount: $10,774
- Date on market: 9/11/2026
- Cumulative days on market: 36 days
Estimated market value
Not available
Estimated sales range
Not available
Not available
Price history
| Date | Event | Price |
|---|---|---|
| 9/17/2026 | Pending sale | $899,000$284/sqft |
Source:  MIBOR as distributed by MLS GRID #22125457 Report a problem MIBOR as distributed by MLS GRID #22125457 Report a problem | ||
| 9/11/2026 | Listed for sale | $899,000+9%$284/sqft |
Source: MIBOR as distributed by MLS GRID #22125457 Report a problem | ||
| 9/13/2024 | Sold | $825,000-5.1%$260/sqft |
Source: MIBOR as distributed by MLS GRID #21987456 Report a problem | ||
| 8/6/2024 | Pending sale | $869,500$274/sqft |
Source: MIBOR as distributed by MLS GRID #21987456 Report a problem | ||
| 6/28/2024 | Listed for sale | $869,500+43.5%$274/sqft |
Source: MIBOR as distributed by MLS GRID #21987456 Report a problem | ||
| 5/2/2019 | Sold | $605,900-4.5%$191/sqft |
Source: Public Record Report a problem | ||
| 3/28/2019 | Pending sale | $634,500$200/sqft |
Source: MIBOR REALTOR Association #21627523 Report a problem | ||
| 3/20/2019 | Listed for sale | $634,500+48.9%$200/sqft |
Source: MIBOR REALTOR Association #21627523 Report a problem | ||
| 7/8/2015 | Sold | $426,000-3%$134/sqft |
Source: Public Record Report a problem | ||
| 4/2/2015 | Listed for sale | $439,000+2.1%$139/sqft |
Source: RE/MAX Legends Group #21344042 Report a problem | ||
| 1/9/2015 | Listing removed | $429,900$136/sqft |
Source: RE/MAX Legends Group #21313889 Report a problem | ||
| 11/14/2014 | Price change | $429,900-1.2%$136/sqft |
Source: RE/MAX Legends Group #21313889 Report a problem | ||
| 9/7/2014 | Price change | $434,950-0.9%$137/sqft |
Source: RE/MAX Legends Group #21313889 Report a problem | ||
| 8/15/2014 | Price change | $438,950-2.2%$139/sqft |
Source: RE/MAX Legends Group #21295520 Report a problem | ||
| 6/4/2014 | Listed for sale | $448,950-5.5%$142/sqft |
Source: RE/MAX Legends Group #21295520 Report a problem | ||
| 9/25/2010 | Listing removed | $475,000$150/sqft |
Source: RE/MAX Legends Group Report a problem | ||
| 9/21/2010 | Price change | $475,000+3.3%$150/sqft |
Source: RE/MAX Legends Group Report a problem | ||
| 7/17/2010 | Price change | $459,950-3.2%$145/sqft |
Source: RE/MAX Legends Group #21026503 Report a problem | ||
| 5/18/2010 | Listed for sale | $475,000-5%$150/sqft |
Source: RE/MAX Legends Group #21026503 Report a problem | ||
| 3/6/2010 | Listing removed | $500,000$158/sqft |
Source: RE/MAX Legends Group Report a problem | ||
| 10/23/2009 | Listed for sale | $500,000$158/sqft |
Source: RE/MAX Legends Group Report a problem | ||
Public tax history
| Year | Property taxes | Tax assessment |
|---|---|---|
| 2025 | $10,262 +4.3% | $800,400 +7.9% |
| 2024 | $9,835 +2.6% | $741,600 +5.2% |
| 2023 | $9,583 +11.8% | $705,000 +5.3% |
| 2022 | $8,574 -2.8% | $669,700 +10% |
| 2021 | $8,818 +46.9% | $608,900 -8.3% |
| 2020 | $6,003 +0.4% | $663,900 +37.9% |
| 2019 | $5,979 +6.7% | $481,500 -2% |
| 2018 | $5,606 -9.4% | $491,400 -12.5% |
| 2017 | $6,187 +33.2% | $561,700 +4.4% |
| 2016 | $4,643 -24.5% | $537,800 -5.5% |
| 2014 | $6,154 +49.1% | $569,400 +25.9% |
| 2013 | $4,128 | $452,100 +4.8% |
| 2012 | $4,128 | $431,400 +18.8% |
| 2011 | -- | $363,200 +3.2% |
| 2010 | $3,796 +13.6% | $351,900 |
| 2009 | $3,343 | $351,900 |
Find assessor info on the county website
Monthly payment
Est. payment
Payment breakdown
Explore the cost of this home by adjusting the details. Changes won't be saved.Climate risks
Neighborhood: Meridian Hills
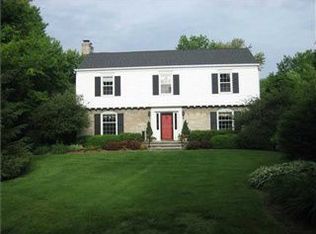
- $704,6004 bd3 ba4.1k sqft7600 N Meridian St, Indianapolis, IN 46260Off Market
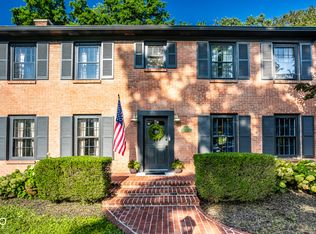
- $487,1003 bd2 ba3.1k sqft7570 N Meridian St, Indianapolis, IN 46260Off Market
- $42,100-- bd-- ba-- sqft7570 N Meridian St, Indianapolis, IN 46260Off Market
- $575,0003 bd3 ba2.8k sqft7508 N Meridian St, Indianapolis, IN 46260For Sale
Similar homes
- $575,0003 bd3 ba2.8k sqft7508 N Meridian St, Indianapolis, IN 46260ActiveMLS ID #22122298, Emily Burford, @properties. MIBOR as distributed by MLS GRID
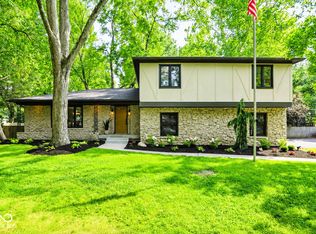
- $699,9004 bd3 ba3.3k sqft569 King Dr, Indianapolis, IN 46260Active
 MLS ID #22101655, Rhonda Stahl, CENTURY 21 Scheetz. MIBOR as distributed by MLS GRID
 - $850,0005 bd4 ba3k sqft7616 Westfield Blvd, Indianapolis, IN 46240Active
 MLS ID #22109980, Jonathan Steinbach, F.C. Tucker Company. MIBOR as distributed by MLS GRID
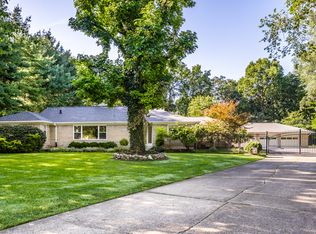
 - $850,0003 bd3 ba3.7k sqft3815 E 56th St, Indianapolis, IN 46220Active
 MLS ID #22125242, Stevee Clifton, Compass Indiana, LLC. MIBOR as distributed by MLS GRID
