Skip main navigation
Sold
  • $450,000

    13507 Lamb Dr, Fishers, IN 46037

    4beds
    2,694sqft
    Residential, Single Family Residence
    Built in 2020
    10,018.8 Square Feet Lot
    $461,100 Zestimate®
    $167/sqft
    $2,887 Estimated rent

    Home value

    $461,100

    $438,000 - $484,000

    $2,887/mo

    Zestimate® history
    Loading
    Loading...

    Owner options

    List your home for rent

    $2,887/mo

    Rent Zestimate®

    Find your next renter with Zillow Rental Manager. Plus, with online applications, you can quickly screen prospective tenants – for free.

    Learn more

    $2,887/mo

    Rent Zestimate®

    Refinance and save

    $2,979/mo

    Est. payment

    Refinancing to a lower rate could help reduce your monthly payments and save thousands over the life of the loan.

    See today's rates

    $2,979/mo

    Est. payment

    Explore your selling options

    Work with a Zillow partner agent

    Leverage their expertise and Zillow's premium Showcase listings to get your home seen by more buyers.

    Get started

    List with your own agent

    Get your home in front of millions of buyers by listing it on Zillow.

    Learn how to do it

    Sell it yourself

    Take full control of how buyers see your home on Zillow by listing For Sale by Owner (FSBO).

    List your home

    What's special

    Cozy loftOpen concept kitchenBreathtaking pond viewsWalk-in closetsCustom panelingCustom wainscoting
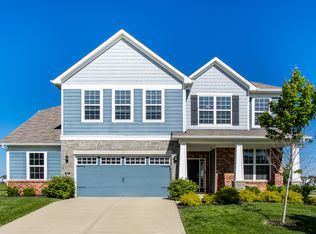
    Welcome to this stunning 4-bedroom, 2.5-bath home in the coveted Hunters Run subdivision of Fishers. With 2,694 square feet of thoughtfully designed living space and breathtaking pond views, this home offers an unparalleled blend of elegance and comfort. Step inside and be captivated by the main floor office with custom wainscoting and the open concept kitchen that effortlessly flows into the living area, perfect for entertaining. The additional desk space in the planning center is a bonus for those working from home. The stamped concrete patio is ideal for outdoor gatherings, while the 3rd garage bay provides ample storage. Retreat upstairs to the cozy loft or indulge in relaxation in the owner's suite's garden tub. The custom paneling in the bedrooms adds a touch of uniqueness, and the walk-in closets in each bedroom ensure abundant storage. Boasting a 2020 build, everything in this home is newer and includes a water softener. Enjoy the neighborhood amenities, including a pool, playground, and walking trails.

    Zillow last checked:

    Listing updated:

    Listing Provided by:

    Bri Nice 765-717-7962,

    Highgarden Real Estate

    Bought with:

    Magdalen Bergeron

    F.C. Tucker Company

    Source: MIBOR as distributed by MLS GRID,MLS#: 21958987MLS Logo

    Facts & features

    Interior

    Bedrooms & bathrooms
    • Bedrooms: 4
    • Bathrooms: 3
    • Full bathrooms: 2
    • 1/2 bathrooms: 1
    • Main level bathrooms: 1
    Primary bedroom
    • Features: Carpet
    • Level: Upper
    • Area: 202.5 Square Feet
    • Dimensions: 13.5x15
    Bedroom 2
    • Features: Carpet
    • Level: Upper
    • Area: 143 Square Feet
    • Dimensions: 11x13
    Bedroom 3
    • Features: Carpet
    • Level: Upper
    • Area: 131.25 Square Feet
    • Dimensions: 12.5x10.5
    Bedroom 4
    • Features: Carpet
    • Level: Upper
    • Area: 132 Square Feet
    • Dimensions: 12x11
    Dining room
    • Features: Vinyl Plank
    • Level: Main
    • Area: 168 Square Feet
    • Dimensions: 10.5x16
    Living room
    • Features: Vinyl Plank
    • Level: Main
    • Area: 360 Square Feet
    • Dimensions: 18x20
    Loft
    • Features: Carpet
    • Level: Upper
    • Area: 126.5 Square Feet
    • Dimensions: 11x11.5
    Office
    • Features: Vinyl Plank
    • Level: Main
    • Area: 165 Square Feet
    • Dimensions: 11x15
    Heating
    • Forced Air
    Cooling
    • Has cooling: Yes
    Appliances
    • Included: Dishwasher, Disposal, MicroHood, Gas Oven, Refrigerator, Water Heater, Water Softener Owned
    Features
    • Pantry, Walk-In Closet(s)
    • Has basement: No
    Interior area
    • Total structure area: 2,694
    • Total interior livable area: 2,694 sqft

    Property

    Parking
    • Total spaces: 2
    • Parking features: Attached
    • Attached garage spaces: 2
    Features
    • Levels: Two
    • Stories: 2
    • Patio & porch: Covered
    Lot
    • Size: 10,018 sqft
    Details
    • Parcel number: 291230016033000020
    • Horse amenities: None

    Construction

    Type & style
    • Home type: SingleFamily
    • Architectural style: Traditional
    • Property subtype: Residential, Single Family Residence
    Materials
    • Cement Siding
    • Foundation: Slab
    Condition
    • New construction: No
    • Year built: 2020

    Utilities & green energy

    • Water: Municipal/City

    Community & neighborhood

    Location
    • Region: Fishers
    • Subdivision: Hunters Run

    HOA & financial

    HOA
    • Has HOA: Yes
    • HOA fee: $195 quarterly
    • Amenities included: Playground, Pool, Tennis Court(s), Trash
    • Services included: Entrance Common, Insurance, Maintenance, Nature Area, ParkPlayground, Management, Snow Removal, Tennis Court(s), Trash

    Price history

    DateEventPrice
    3/12/2024Sold$450,000$167/sqft
    Source: MIBOR as distributed by MLS GRID #21958987 Report a problem
    2/18/2024Pending sale$450,000$167/sqft
    Source: MIBOR as distributed by MLS GRID #21958987 Report a problem
    2/15/2024Listed for sale$450,000$167/sqft
    Source: MIBOR as distributed by MLS GRID #21958987 Report a problem
    2/14/2020Listing removed--
    Source: Pulte Homes Report a problem
    10/12/2019Listed for sale--
    Source: Pulte Homes Report a problem

    Public tax history

    Tax history is unavailable.

    Neighborhood: 46037

    Nearby schools

    GreatSchools rating
    Schools provided by the listing agent
    • Elementary: Southeastern Elementary School
    • Middle: Hamilton SE Int and Jr High Sch
    • High: Hamilton Southeastern HS

    Source: MIBOR as distributed by MLS GRID. This data may not be complete. We recommend contacting the local school district to confirm school assignments for this home.

    Get a cash offer in 3 minutes
    Find out how much your home could sell for in as little as 3 minutes with a no-obligation cash offer.
    Estimated market value
    $461,100
    Get a cash offer in 3 minutes
    Find out how much your home could sell for in as little as 3 minutes with a no-obligation cash offer.
    Estimated market value
    $461,100