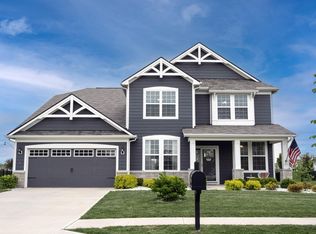
Like New, Without the Wait! Tucked into HUNTERS RUN, one of Fishers' most sought after neighborhoods, this beautifully designed craftsman offers the perfect combination of space, style & comfort with 4 bedrooms, 2.5 baths, a versatile loft, and 2,600 square feet of thoughtfully planned living space. Built in 2019 by Pulte Homes, it's loaded with upgrades and ready for you to move right in. From the moment you enter, you'll love the bright, open concept main level where the kitchen, dining, and living areas flow together beautifully, accented by custom trim, built in shelving, and a cozy gas fireplace. The heart of the home is the kitchen, complete with stainless steel appliances, a large center island, and a walk in pantry, perfect for entertaining or enjoying everyday life. Upstairs, a spacious loft offers flexibility that adapts easily as a home office, workout room, or media lounge, alongside four generously sized bedrooms with plenty of room to spread out, host guests, and work from home in comfort. Step outside to a covered patio, a fully fenced yard, and a landscaped berm with no neighbors directly behind, a private outdoor setting that is rare to find in this price range. Smart and efficient too: with no rooms over the garage, temperatures stay consistent year round, and the sellers report combined electric and gas bills averaging under $300 a month. The home also remains under Pulte's 10 year structural warranty for added peace of mind. Residents of Hunters Run enjoy outstanding community amenities including a neighborhood pool, playground, and basketball courts. You're just minutes from Cyntheanne Park, Schoolhouse 7 Coffee, Hamilton Town Center, and the dining and events of the Nickel Plate District, with the 136th Street improvements nearing completion for an even smoother drive home, all within the Hamilton Southeastern school district. Move in ready, beautifully upgraded, and waiting for you in one of Fishers' favorite neighborhoods.
Sold
Zillow last checked:
Listing updated:
Bought with:
Todd Rafalski
Real Broker, LLC
Source: MIBOR as distributed by MLS GRID,MLS#: 22109184
Price history
| Date | Event | Price |
|---|---|---|
| 7/20/2026 | Sold | $429,900$165/sqft |
Source:  MIBOR as distributed by MLS GRID #22109184 Report a problem MIBOR as distributed by MLS GRID #22109184 Report a problem | ||
| 6/21/2026 | Pending sale | $429,900$165/sqft |
Source: MIBOR as distributed by MLS GRID #22109184 Report a problem | ||
| 6/19/2026 | Listed for sale | $429,900-4.5%$165/sqft |
Source: MIBOR as distributed by MLS GRID #22109184 Report a problem | ||
| 12/19/2025 | Listing removed | $450,000$173/sqft |
Source: MIBOR as distributed by MLS GRID #22059700 Report a problem | ||
| 11/16/2025 | Price change | $450,000-2.2%$173/sqft |
Source: MIBOR as distributed by MLS GRID #22059700 Report a problem | ||
| 10/22/2025 | Price change | $459,990-0.4%$177/sqft |
Source: MIBOR as distributed by MLS GRID #22059700 Report a problem | ||
| 9/8/2025 | Price change | $462,000-1.7%$178/sqft |
Source: MIBOR as distributed by MLS GRID #22059700 Report a problem | ||
| 8/29/2025 | Listed for sale | $469,900$181/sqft |
Source: MIBOR as distributed by MLS GRID #22059700 Report a problem | ||

Get a cash offer in 3 minutes
Find out how much your home could sell for in as little as 3 minutes with a no-obligation cash offer.
Estimated market value
$432,600
