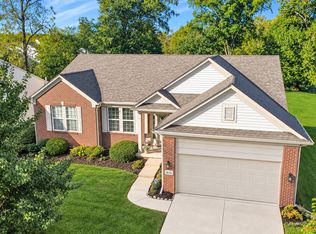
Avalon of Fishers beauty! Spacious ranch with a finished basement offers a peaceful setting with beautiful views of community greenspace and walking trails. 3 beds, 3 baths and 3,748 sq ft provides plenty of room to relax and entertain. Hardwood floors run through the main level, including the gourmet kitchen with double ovens and gas cooktop that is open to the breakfast nook and sunroom. Cozy gas fireplace adds warmth to the living room, while the generous primary suite overlooks the private, wooded backdrop. 2 additional bedrooms, laundry and bath complete the main level. Downstairs, the finished basement offers a flexible retreat- ideal for guests, hobbies or movie nights - with 2 bonus rooms and 3rd bath. Roof (~2022). HVAC (2020). Tankless water heater. Full interior painting (2025). HOA handles lawn care and snow removal, so you can enjoy the good life without the upkeep. Strong sense of community make this a place you'll love to call home. This one checks all the boxes - don't miss your chance!
Sold
$435,000
13132 Cresswell Pl, Fishers, IN 46037
3beds
3,784sqft
Residential, Single Family Residence
Built in 2005
8,712 Square Feet Lot
$450,000 Zestimate®
$115/sqft
$2,917 Estimated rent
Home value
$450,000
$423,000 - $477,000
$2,917/mo
Zestimate® history
Owner options
List your home for rent
$2,917/mo
Rent Zestimate®
Find your next renter with Zillow Rental Manager. Plus, with online applications, you can quickly screen prospective tenants – for free.
$2,917/mo
Rent Zestimate®
Refinance and save
$3,031/mo
Est. payment
Refinancing to a lower rate could help reduce your monthly payments and save thousands over the life of the loan.
$3,031/mo
Est. payment
Explore your selling options
Work with a Zillow partner agent
Leverage their expertise and Zillow's premium Showcase listings to get your home seen by more buyers.
Get startedList with your own agent
Get your home in front of millions of buyers by listing it on Zillow.
Learn how to do itSell it yourself
Take full control of how buyers see your home on Zillow by listing For Sale by Owner (FSBO).
List your homeWhat's special
Finished basementCozy gas fireplacePrivate wooded backdropGenerous primary suiteBonus roomsFlexible retreatHardwood floors
Zillow last checked:
Listing updated:
Listed by:
Catherine Fese 317-809-6312,
F.C. Tucker Company
Bought with:
Josh Baxter
F.C. Tucker Company
Source: MIBOR as distributed by MLS GRID,MLS#: 22044899
Facts & features
Interior
Bedrooms & bathrooms
- Bedrooms: 3
- Bathrooms: 3
- Full bathrooms: 3
- Main level bathrooms: 2
- Main level bedrooms: 3
Primary bedroom
- Level: Main
- Area: 210 Square Feet
- Dimensions: 14X15
Bedroom 2
- Level: Main
- Area: 156 Square Feet
- Dimensions: 13X12
Bedroom 3
- Level: Main
- Area: 110 Square Feet
- Dimensions: 11X10
Bonus room
- Level: Basement
- Area: 196 Square Feet
- Dimensions: 14X14
Breakfast room
- Level: Main
- Area: 99 Square Feet
- Dimensions: 11X9
Dining room
- Level: Main
- Area: 130 Square Feet
- Dimensions: 13X10
Family room
- Level: Basement
- Area: 782 Square Feet
- Dimensions: 23X34
Foyer
- Level: Main
- Area: 110 Square Feet
- Dimensions: 10X11
Guest room
- Level: Basement
- Area: 306 Square Feet
- Dimensions: 18X17
Kitchen
- Level: Main
- Area: 165 Square Feet
- Dimensions: 11X15
Laundry
- Level: Main
- Area: 80 Square Feet
- Dimensions: 8X10
Living room
- Level: Main
- Area: 260 Square Feet
- Dimensions: 13X20
Sun room
- Features: Tile-Ceramic
- Level: Main
- Area: 81 Square Feet
- Dimensions: 9X9
Heating
- Forced Air
Cooling
- Central Air
Appliances
- Included: Gas Cooktop, Dishwasher, Disposal, MicroHood, Double Oven, Refrigerator, Tankless Water Heater, Water Softener Owned
- Laundry: Laundry Room, Main Level
Features
- Attic Access, Built-in Features, Hardwood Floors, Pantry, Smart Thermostat
- Flooring: Hardwood
- Windows: Wood Work Painted
- Basement: Finished
- Attic: Access Only
- Number of fireplaces: 1
- Fireplace features: Family Room, Gas Log
Interior area
- Total structure area: 3,784
- Total interior livable area: 3,784 sqft
- Finished area below ground: 1,892
Property
Parking
- Total spaces: 2
- Parking features: Attached
- Attached garage spaces: 2
- Details: Garage Parking Other(Keyless Entry)
Features
- Levels: One
- Stories: 1
- Patio & porch: Deck
- Has view: Yes
- View description: Trees/Woods
Lot
- Size: 8,712 Square Feet
- Features: Cul-De-Sac, Sidewalks, Mature Trees, Trees-Small (Under 20 Ft)
Details
- Parcel number: 291125007023000020
- Special conditions: Estate
- Horse amenities: None
Construction
Type & style
- Home type: SingleFamily
- Architectural style: Traditional
- Property subtype: Residential, Single Family Residence
Materials
- Vinyl With Brick
- Foundation: Concrete Perimeter
Condition
- New construction: No
- Year built: 2005
Details
- Builder name: Pulte
Utilities & green energy
- Water: Public
Community & HOA
Community
- Features: Low Maintenance Lifestyle, Tennis Court(s)
- Subdivision: Avalon Of Fishers
HOA
- Has HOA: Yes
- Amenities included: Jogging Path, Landscaping, Management, Pond Seasonal, Snow Removal, Trail(s), Tennis Court(s)
- Services included: Lawncare, Snow Removal, Tennis Court(s), Walking Trails
- HOA fee: $175 quarterly
- HOA phone: 317-541-0000
Location
- Region: Fishers
Financial & listing details
- Price per square foot: $115/sqft
- Tax assessed value: $443,700
- Annual tax amount: $4,828
- Date on market: 8/22/2025
- Cumulative days on market: 16 days
Price history
| Date | Event | Price |
|---|---|---|
| 10/31/2025 | Sold | $435,000-3.3%$115/sqft |
Source:  MIBOR as distributed by MLS GRID #22044899 Report a problem MIBOR as distributed by MLS GRID #22044899 Report a problem | ||
| 9/8/2025 | Pending sale | $450,000$119/sqft |
Source: MIBOR as distributed by MLS GRID #22044899 Report a problem | ||
| 8/22/2025 | Listed for sale | $450,000$119/sqft |
Source: MIBOR as distributed by MLS GRID #22044899 Report a problem | ||
Public tax history
| Year | Property taxes | Tax assessment |
|---|---|---|
| 2025 | $4,827 +6% | $443,700 +6.3% |
| 2024 | $4,552 +8.2% | $417,400 +4.8% |
| 2023 | $4,208 +8.8% | $398,100 +12.3% |
| 2022 | $3,867 +4.7% | $354,400 +9.6% |
| 2021 | $3,694 +3.4% | $323,500 +4.9% |
| 2020 | $3,572 +5.2% | $308,400 +3.3% |
| 2019 | $3,397 +5.1% | $298,500 +6.3% |
| 2018 | $3,233 -3.3% | $280,800 +3.3% |
| 2017 | $3,343 +7.3% | $271,800 -3.3% |
| 2016 | $3,117 +13.3% | $281,000 +10.4% |
| 2014 | $2,751 +2.8% | $254,500 +1.6% |
| 2013 | $2,676 -2.1% | $250,400 -2% |
| 2012 | $2,733 +2% | $255,600 +1.3% |
| 2011 | $2,680 -0.7% | $252,300 -2.7% |
| 2010 | $2,698 0% | $259,200 -2.8% |
| 2009 | $2,699 -4.8% | $266,800 +1.4% |
| 2007 | $2,834 -33.5% | $263,200 +3.7% |
| 2006 | $4,261 | $253,900 |
Find assessor info on the county website
Neighborhood: 46037
Nearby homes
- $499,9003 bd2 ba4.4k sqft13144 Cresswell Pl, Fishers, IN 46037Pending
- $399,5002 bd2 ba3.2k sqft13120 Cresswell Pl, Fishers, IN 46037Off Market
- $---- bd-- ba-- sqftCresswell Pl, Fishers, IN 46037Off Market
- $427,2003 bd2 ba3.3k sqft13156 Cresswell Pl, Fishers, IN 46037Off Market
- $563,7004 bd3 ba4.3k sqft13108 Oxbridge Pl, Fishers, IN 46037Off Market
- $469,9003 bd3 ba3.3k sqft13133 Cresswell Pl, Fishers, IN 46037Sold
- $481,8003 bd2 ba4.6k sqft13129 Pinner Ave, Fishers, IN 46037Off Market
- $468,1004 bd2 ba2.3k sqft13168 Cresswell Pl, Fishers, IN 46037Off Market
Nearby schools
GreatSchools rating
- 9/10Thorpe Creek ElementaryGrades: PK-4Distance: 0.8 mi
- 10/10Hamilton Southeastern Jr High SchoolGrades: 5-8Distance: 2.1 mi
- 10/10Hamilton Southeastern High SchoolGrades: 9-12Distance: 0.7 mi
Schools provided by the listing agent
- High: Hamilton Southeastern HS
Source: MIBOR as distributed by MLS GRID. This data may not be complete. We recommend contacting the local school district to confirm school assignments for this home.
Get a cash offer in 3 minutes
Find out how much your home could sell for in as little as 3 minutes with a no-obligation cash offer.
Estimated market value
$450,000
Get a cash offer in 3 minutes
Find out how much your home could sell for in as little as 3 minutes with a no-obligation cash offer.
Estimated market value
$450,000
- Indiana
- Hamilton County
- Fishers
- 46037
- 13132 Cresswell Pl
