Skip main navigation
Sold
  • $365,000

    816 Hickory Way, Noblesville, IN 46062

    3beds
    2,079sqft
    Residential, Single Family Residence
    Built in 1972
    9,583 Square Feet Lot
    $379,200 Zestimate®
    $176/sqft
    $2,347 Estimated rent

    Home value

    $379,200

    $360,000 - $398,000

    $2,347/mo

    Zestimate® history
    Loading
    Loading...

    Owner options

    List your home for rent

    $2,347/mo

    Rent Zestimate®

    Find your next renter with Zillow Rental Manager. Plus, with online applications, you can quickly screen prospective tenants – for free.

    Learn more

    $2,347/mo

    Rent Zestimate®

    Refinance and save

    $2,736/mo

    Est. payment

    Refinancing to a lower rate could help reduce your monthly payments and save thousands over the life of the loan.

    See today's rates

    $2,736/mo

    Est. payment

    Explore your selling options

    Work with a Zillow partner agent

    Leverage their expertise and Zillow's premium Showcase listings to get your home seen by more buyers.

    Get started

    List with your own agent

    Get your home in front of millions of buyers by listing it on Zillow.

    Learn how to do it

    Sell it yourself

    Take full control of how buyers see your home on Zillow by listing For Sale by Owner (FSBO).

    List your home

    What's special

    Water proofBeautiful morse reservoirCovered porchFire pitWood deckGranite countersQuartz counters
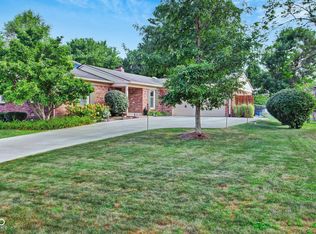
    Highly sought after South Harbour waterfront community on beautiful Morse Reservoir, completely updated 3 bdrm, 2 1/2,bath, 2 car gar, Tri-level, on cul-de-sac w/partial water views across the street. Fully fenced in back yard w/fire pit .Beautifully landscaped front & backyards w/perennials .Enter home thru covered porch into lge FR w/ceil fan + wood burning frplc ,EZ access to wood deck. All floors with LVP, water proof . Lge GR ,updated kit w/tons of cab, ss appl ,granite counters, Form DR w/crown molding, Primary bdrm up w/new flr, luxury tiled shower , quartz counters, walk-in closet. Main bath w/tub shower w/dual sinks, quartz counters. 2 more good size bdrms, one w/ceil fan .Lge 2 car gar. Community Waterfront Clubhouse .

    Zillow last checked:

    Listing updated:

    Listed by:

    Robert Mueller 317-590-6169,

    F.C. Tucker Company

    Bought with:

    Stacy Barry

    CENTURY 21 Scheetz

    Source: MIBOR as distributed by MLS GRID,MLS#: 21970923MLS Logo

    Facts & features

    Interior

    Bedrooms & bathrooms
    • Bedrooms: 3
    • Bathrooms: 3
    • Full bathrooms: 2
    • 1/2 bathrooms: 1
    • Main level bathrooms: 1
    Primary bedroom
    • Features: Vinyl Plank
    • Level: Upper
    • Area: 221 Square Feet
    • Dimensions: 17x13
    Bedroom 2
    • Features: Vinyl Plank
    • Level: Upper
    • Area: 169 Square Feet
    • Dimensions: 13x13
    Bedroom 3
    • Features: Vinyl Plank
    • Level: Upper
    • Area: 132 Square Feet
    • Dimensions: 12x11
    Dining room
    • Features: Vinyl Plank
    • Level: Main
    • Area: 143 Square Feet
    • Dimensions: 13x11
    Family room
    • Features: Vinyl Plank
    • Level: Main
    • Area: 294 Square Feet
    • Dimensions: 21x14
    Kitchen
    • Features: Vinyl Plank
    • Level: Main
    • Area: 169 Square Feet
    • Dimensions: 13x13
    Laundry
    • Features: Vinyl Plank
    • Level: Main
    • Area: 36 Square Feet
    • Dimensions: 6x6
    Living room
    • Features: Vinyl Plank
    • Level: Main
    • Area: 322 Square Feet
    • Dimensions: 23x14
    Heating
    • Forced Air
    Cooling
    • Has cooling: Yes
    Appliances
    • Included: Electric Cooktop, Dishwasher, Disposal, Gas Water Heater, MicroHood, Microwave, Electric Oven, Refrigerator, Water Softener Owned
    • Laundry: Main Level
    Features
    • Attic Access, Double Vanity, Ceiling Fan(s), High Speed Internet, Pantry, Walk-In Closet(s)
    • Windows: Windows Thermal
    • Has basement: No
    • Attic: Access Only
    • Number of fireplaces: 1
    • Fireplace features: Family Room, Masonry, Wood Burning
    Interior area
    • Total structure area: 2,079
    • Total interior livable area: 2,079 sqft

    Property

    Parking
    • Total spaces: 2
    • Parking features: Attached
    • Attached garage spaces: 2
    Features
    • Levels: Tri-Level
    • Patio & porch: Covered, Deck
    • Exterior features: Fire Pit
    • Fencing: Fenced,Fence Full Rear
    • Has view: Yes
    • View description: Water
    • Has water view: Yes
    • Water view: Water
    Lot
    • Size: 9,583 Square Feet
    • Features: Cul-De-Sac, Sidewalks, Storm Sewer, Suburb, Mature Trees
    Details
    • Parcel number: 290622406052000013
    • Horse amenities: None

    Construction

    Type & style
    • Home type: SingleFamily
    • Architectural style: Traditional
    • Property subtype: Residential, Single Family Residence
    Materials
    • Wood Brick
    • Foundation: Block
    Condition
    • New construction: No
    • Year built: 1972

    Utilities & green energy

    • Water: Municipal/City
    • Utilities for property: Electricity Connected

    Community & HOA

    Community
    • Features: Clubhouse, Fishing, Lake, Park, Playground, Pool, Tennis Court(s)
    • Subdivision: South Harbour
    HOA
    • Has HOA: Yes
    • Amenities included: Clubhouse, Tennis Court(s)
    • Services included: Clubhouse, Entrance Common, Insurance, Maintenance, ParkPlayground, Management, Tennis Court(s)
    • HOA fee: $478 annually
    • HOA phone: 317-292-8582
    Location
    • Region: Noblesville

    Financial & listing details

    • Price per square foot: $176/sqft
    • Tax assessed value: $314,600
    • Annual tax amount: $3,132
    • Date on market: 3/28/2024
    • Cumulative days on market: 3 days
    • Electric utility on property: Yes

    Price history

    DateEventPrice
    6/10/2024Sold$365,000+1.7%$176/sqft
    Source: MIBOR as distributed by MLS GRID #21970923 Report a problem
    4/1/2024Pending sale$359,000$173/sqft
    Source: MIBOR as distributed by MLS GRID #21970923 Report a problem
    3/28/2024Listed for sale$359,000+10.5%$173/sqft
    Source: MIBOR as distributed by MLS GRID #21970923 Report a problem
    6/4/2023Listing removed--
    Source: MIBOR as distributed by MLS GRID #21921083 Report a problem
    6/2/2023Listed for sale$325,000$156/sqft
    Source: MIBOR as distributed by MLS GRID #21921083 Report a problem
    5/27/2023Pending sale$325,000$156/sqft
    Source: MIBOR as distributed by MLS GRID #21921083 Report a problem
    5/26/2023Listed for sale$325,000+51.2%$156/sqft
    Source: MIBOR as distributed by MLS GRID #21921083 Report a problem
    9/17/2018Sold$215,000-4.4%$103/sqft
    Source: MIBOR as distributed by MLS GRID #21570499 Report a problem
    8/20/2018Pending sale$225,000$108/sqft
    Source: CENTURY 21 Scheetz #21570499 Report a problem
    7/13/2018Price change$225,000-4.3%$108/sqft
    Source: CENTURY 21 Scheetz #21570499 Report a problem
    7/2/2018Price change$235,000-2.1%$113/sqft
    Source: CENTURY 21 Scheetz #21570499 Report a problem
    6/1/2018Price change$240,000-4%$115/sqft
    Source: CENTURY 21 Scheetz #21570499 Report a problem
    5/30/2018Listed for sale$250,000$120/sqft
    Source: CENTURY 21 Scheetz #21570499 Report a problem

    Public tax history

    YearProperty taxesTax assessment
    2025$3,614 -0.3%$314,600 +7.1%
    2024$3,626 +15.7%$293,800
    2023$3,133 +24.7%$293,800 +19.6%
    2022$2,513 +11.6%$245,700 +22.4%
    2021$2,251 +8.4%$200,700 +13.6%
    2020$2,077 +10%$176,700 +3.5%
    2019$1,888 -47.4%$170,700 +11.4%
    2018$3,591 +311%$153,200 +3.5%
    2017$874 -47.9%$148,000
    2016$1,676 +5.5%$148,000 +9.7%
    2014$1,588 +5.5%$134,900 +1.8%
    2013$1,506 -1.2%$132,500 -0.7%
    2012$1,523 -0.8%$133,400 -2.6%
    2011$1,536 +0.7%$137,000
    2010$1,525 +11.3%$137,000
    2009$1,370 -5.1%$137,000
    2007$1,443 -16.2%$137,000
    2006$1,721 $137,000 +21.2%
    2005-- $113,000 +55%
    2002$1,812 +4.4%$72,900 +200%
    2001$1,736 $24,300
    Find assessor info on the county website

    Neighborhood: 46062

    Nearby schools

    GreatSchools rating
    Schools provided by the listing agent
    • Elementary: Hinkle Creek Elementary School
    • Middle: Noblesville West Middle School
    • High: Noblesville High School

    Source: MIBOR as distributed by MLS GRID. This data may not be complete. We recommend contacting the local school district to confirm school assignments for this home.

    Get a cash offer in 3 minutes
    Find out how much your home could sell for in as little as 3 minutes with a no-obligation cash offer.
    Estimated market value
    $379,200
    Get a cash offer in 3 minutes
    Find out how much your home could sell for in as little as 3 minutes with a no-obligation cash offer.
    Estimated market value
    $379,200