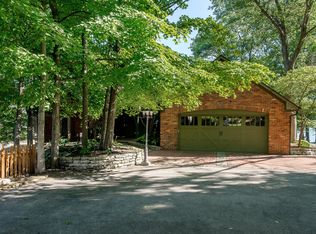
Back on the Market at no fault to the seller. Now is your chance to scoop this up again! Welcome to this stunning waterfront retreat in highly sought-after South Harbour, offering over 4,300 sq ft of beautifully designed living space. This 4 bedroom, 3.5 bath home greets you with a grand two-story foyer and gleaming hardwood floors. The freshly painted living room is filled with natural light, while the formal dining room impresses with wainscoting and a detailed ceiling. The family room showcases water views through large windows, a gas fireplace with brick hearth, and custom built-in bookshelves. Flowing seamlessly into the chef's kitchen, you'll find a spacious island with seating, granite countertops, Viking stainless steel appliances, custom dual-tone cabinetry, gas cooktop, and a pantry. A private office on the main level offers the perfect work-from-home space. Upstairs, the expansive primary suite features a sitting area with hardwood flooring, an oversized walk-in closet, and a spa-like bath with dual sinks, jetted tub, and a stone-tiled shower with dual shower heads. A light-filled second bedroom with expansive walk-in closet that could serve as a dressing room, two additional bedrooms, and a full bath complete the upper level. The finished walkout basement provides a bonus room ideal for a gym or office, full bath, and abundant storage. Step outside to an entertainer's dream-an expansive two-level deck overlooking the water, a fully fenced backyard, and your own private boat dock. South Harbour residents enjoy resort-style amenities, including a pool, private beach, clubhouse, tennis and pickleball courts, basketball, and volleyball. This rare waterfront gem, tucked on a quiet cove, combines luxury living with an unbeatable lake lifestyle.
Sold
Zillow last checked:
Listing updated:
Bought with:
Erin Hundley
Compass Indiana, LLC
Christine Robbins
Compass Indiana, LLC
Source: MIBOR as distributed by MLS GRID,MLS#: 22059555
Price history
| Date | Event | Price |
|---|---|---|
| 11/3/2025 | Sold | $1,175,000-2.1%$265/sqft |
Source:  MIBOR as distributed by MLS GRID #22059555 Report a problem MIBOR as distributed by MLS GRID #22059555 Report a problem | ||
| 10/2/2025 | Pending sale | $1,200,000$270/sqft |
Source: MIBOR as distributed by MLS GRID #22059555 Report a problem | ||
| 9/22/2025 | Price change | $1,200,000-2%$270/sqft |
Source: MIBOR as distributed by MLS GRID #22059555 Report a problem | ||
| 9/9/2025 | Pending sale | $1,225,000$276/sqft |
Source: MIBOR as distributed by MLS GRID #22059555 Report a problem | ||
| 9/5/2025 | Listed for sale | $1,225,000-1.1%$276/sqft |
Source: MIBOR as distributed by MLS GRID #22059555 Report a problem | ||
| 8/28/2025 | Listing removed | $1,239,000$279/sqft |
Source: MIBOR as distributed by MLS GRID #22045610 Report a problem | ||
| 7/26/2025 | Listed for sale | $1,239,000-4.3%$279/sqft |
Source: MIBOR as distributed by MLS GRID #22045610 Report a problem | ||
| 6/28/2025 | Listing removed | $1,295,000$292/sqft |
Source: MIBOR as distributed by MLS GRID #22045610 Report a problem | ||
| 6/23/2025 | Listed for sale | $1,295,000+120.2%$292/sqft |
Source: MIBOR as distributed by MLS GRID #22045610 Report a problem | ||
| 10/1/2010 | Sold | $588,000-3.4%$132/sqft |
Source: Agent Provided Report a problem | ||
| 9/21/2010 | Listed for sale | $609,000-1.8%$137/sqft |
Source: RE/MAX Legends Group Report a problem | ||
| 3/20/2010 | Price change | $619,900-0.8%$140/sqft |
Source: RE/MAX Legends Group #21013919 Report a problem | ||
| 2/4/2010 | Price change | $624,900-0.7%$141/sqft |
Source: RE/MAX Legends Group Report a problem | ||
| 11/25/2009 | Price change | $629,000-1.6%$142/sqft |
Source: Re/Max Legends Group #2946951 Report a problem | ||
| 10/3/2009 | Listed for sale | $639,000+31.8%$144/sqft |
Source: Re/Max Legends Group #2946951 Report a problem | ||
| 10/27/2003 | Sold | $485,000$109/sqft |
Source: MIBOR as distributed by MLS GRID #2345759 Report a problem | ||

Get a cash offer in 3 minutes
Find out how much your home could sell for in as little as 3 minutes with a no-obligation cash offer.
Estimated market value
$1,205,200
