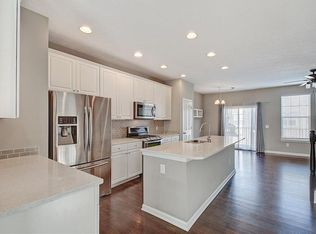
Welcome to 9073 Demarest DR, Fishers, IN. Constructed in 2016, this 1,710-square-foot condominium represents a thoughtfully designed approach to modern living. With two levels of intentional space, this property offers a balance of comfort and practical design in a desirable location. With fresh paint and updated flooring throughout. Clean and ready for your immediate possession. The residence provides a flexible floor plan featuring two bedrooms, allowing for comfortable private retreats. Complementing these spaces are two full bathrooms and two half bathrooms, a configuration that ensures convenience for both residents and visitors alike. Spanning 1,710 square feet over two stories, the home is situated on a 1,307-square-foot lot, providing a manageable and efficient footprint. This property is an excellent opportunity for those looking to experience the convenience of a modern, well-maintained condominium. Contact us today to schedule your private tour and experience the elevated lifestyle that 9073 Demarest DR offers.
Active
$330,000
9073 Demarest Dr, Fishers, IN 46038
2beds
1,710sqft
Residential, Condominium
Built in 2016
-- sqft lot
$-- Zestimate®
$193/sqft
$113/mo HOA
What's special
Two bedroomsManageable and efficient footprintFlexible floor planUpdated flooring throughoutFresh paintTwo half bathrooms
- 21 hours
- 60
- 6
Zillow last checked:
Listing updated:
Listed by:
Ray Stuck raystuck@comcast.net,
HomeXpert, Ray Stuck & Co.
Source: MIBOR as distributed by MLS GRID,MLS#: 22133288
Facts & features
Interior
Bedrooms & bathrooms
- Bedrooms: 2
- Bathrooms: 4
- Full bathrooms: 2
- 1/2 bathrooms: 2
- Main level bathrooms: 1
Primary bedroom
- Level: Upper
- Area: 169 Square Feet
- Dimensions: 13x13
Bedroom 2
- Level: Upper
- Area: 110 Square Feet
- Dimensions: 11x10
Breakfast room
- Level: Main
- Area: 80 Square Feet
- Dimensions: 10x8
Dining room
- Level: Main
- Area: 121 Square Feet
- Dimensions: 11x11
Kitchen
- Level: Main
- Area: 192 Square Feet
- Dimensions: 16x12
Laundry
- Level: Upper
- Area: 18 Square Feet
- Dimensions: 6x3
Living room
- Level: Upper
- Area: 182 Square Feet
- Dimensions: 13x14
Loft
- Level: Upper
- Area: 99 Square Feet
- Dimensions: 11x9
Play room
- Level: Main
- Area: 150 Square Feet
- Dimensions: 15x10
Heating
- Forced Air
Cooling
- Central Air
Appliances
- Included: Dishwasher, Electric Water Heater, Disposal, MicroHood, Electric Oven, Refrigerator
- Laundry: Laundry Closet
Features
- Attic Access, Breakfast Bar, Tray Ceiling(s), Kitchen Island, Pantry, Walk-In Closet(s)
- Has basement: No
- Attic: Access Only
- Common walls with other units/homes: 2+ Common Walls
Interior area
- Total structure area: 1,710
- Total interior livable area: 1,710 sqft
Property
Parking
- Total spaces: 2
- Parking features: Attached
- Attached garage spaces: 2
Features
- Levels: Two
- Stories: 2
- Entry location: Other/See Remarks
- Patio & porch: Deck
- Exterior features: Balcony, Smart Lock(s)
Lot
- Size: 1,306 Square Feet
- Features: Sidewalks, Street Lights, Mature Trees, Trees-Small (Under 20 Ft)
Details
- Parcel number: 291130039062000006
- Horse amenities: None
Construction
Type & style
- Home type: Condo
- Architectural style: Traditional
- Property subtype: Residential, Condominium
- Attached to another structure: Yes
Materials
- Brick, Cement Siding
- Foundation: Slab
Condition
- New construction: No
- Year built: 2016
Utilities & green energy
- Electric: 200+ Amp Service
- Water: Public
Community & HOA
Community
- Subdivision: Princeton Woods
HOA
- Has HOA: Yes
- Amenities included: Insurance, Maintenance Grounds, Maintenance, Snow Removal
- Services included: Association Home Owners, Entrance Common, Insurance, Lawncare, Maintenance Grounds, Maintenance Structure, Snow Removal
- HOA fee: $340 quarterly
Location
- Region: Fishers
Financial & listing details
- Price per square foot: $193/sqft
- Tax assessed value: $281,200
- Annual tax amount: $2,810
- Date on market: 10/25/2026
- Cumulative days on market: 2 days
Estimated market value
Not available
Estimated sales range
Not available
Not available
Price history
| Date | Event | Price |
|---|---|---|
| 10/25/2026 | Listed for sale | $330,000+50%$193/sqft |
Source:  MIBOR as distributed by MLS GRID #22133288 Report a problem | ||
| 3/28/2019 | Sold | $220,000-2.2%$129/sqft |
Source: MIBOR as distributed by MLS GRID #21610651 Report a problem | ||
| 2/21/2019 | Pending sale | $225,000$132/sqft |
Source: United Real Estate Indpls #21610651 Report a problem | ||
| 1/9/2019 | Price change | $225,000-2.2%$132/sqft |
Source: United Real Estate Indpls #21610651 Report a problem | ||
| 12/12/2018 | Listed for sale | $229,990+24.3%$134/sqft |
Source: United Real Estate Indpls #21610651 Report a problem | ||
| 8/26/2016 | Sold | $185,000$108/sqft |
Source: MIBOR as distributed by MLS GRID #21408401 Report a problem | ||
Public tax history
| Year | Property taxes | Tax assessment |
|---|---|---|
| 2025 | $3,275 +10.3% | $281,200 -1.9% |
| 2024 | $2,970 +7.9% | $286,700 +5.1% |
| 2023 | $2,754 +12% | $272,900 +13.9% |
| 2022 | $2,458 +9.6% | $239,600 +11.5% |
| 2021 | $2,243 +0.3% | $214,800 +8% |
| 2020 | $2,237 +8.2% | $198,900 +0.6% |
| 2019 | $2,067 +15.6% | $197,700 +5.9% |
| 2018 | $1,787 +13839.9% | $186,600 +10.3% |
| 2017 | $13 | $169,200 +28100% |
| 2016 | $13 -0.6% | $600 |
| 2014 | $13 -1.5% | $600 |
| 2013 | $13 -1.7% | $600 |
| 2012 | $13 +6.2% | $600 |
| 2011 | $13 +5% | $600 |
| 2010 | $12 +0.5% | $600 |
| 2009 | $12 | $600 |
Find assessor info on the county website
Monthly payment
Est. payment
Payment breakdown
Explore the cost of this home by adjusting the details. Changes won't be saved.Climate risks
Neighborhood: 46038
Similar homes
- $329,9003 bd4 ba2.5k sqft9013 Mercer Dr, Fishers, IN 46038Active
 MLS ID #22129208, Jeff Kucic, Engel & Volkers. MIBOR as distributed by MLS GRID
- $365,0005 bd3 ba1.7k sqft7684 Madden Dr, Fishers, IN 46038Active
 MLS ID #22130916, Kolby Smethers, F.C. Tucker Company. MIBOR as distributed by MLS GRID
- $340,0003 bd4 ba2.1k sqft9056 Ramapo Dr, Fishers, IN 46038Active
 MLS ID #22124085, Heather Hemphill, Key Realty Indiana. MIBOR as distributed by MLS GRID
- $367,9003 bd2 ba1.7k sqft8702 Gillingham Ln, Fishers, IN 46038Active
 MLS ID #22132596, Yajing Liu, L.Phoenix Realty LLC. MIBOR as distributed by MLS GRID
