Skip main navigation
Sold
  • $224,900

    360 E Edgewood Ave, Indianapolis, IN 46227

    2beds
    2,520sqft
    Residential, Single Family Residence
    Built in 1950
    0.87 Acres Lot
    $250,700 Zestimate®
    $89/sqft
    $1,609 Estimated rent

    Home value

    $250,700

    $236,000 - $266,000

    $1,609/mo

    Zestimate® history
    Loading
    Loading...

    Owner options

    List your home for rent

    $1,609/mo

    Rent Zestimate®

    Find your next renter with Zillow Rental Manager. Plus, with online applications, you can quickly screen prospective tenants – for free.

    Learn more

    $1,609/mo

    Rent Zestimate®

    Refinance and save

    $1,486/mo

    Est. payment

    Refinancing to a lower rate could help reduce your monthly payments and save thousands over the life of the loan.

    See today's rates

    $1,486/mo

    Est. payment

    Explore your selling options

    Work with a Zillow partner agent

    Leverage their expertise and Zillow's premium Showcase listings to get your home seen by more buyers.

    Get started

    List with your own agent

    Get your home in front of millions of buyers by listing it on Zillow.

    Learn how to do it

    Sell it yourself

    Take full control of how buyers see your home on Zillow by listing For Sale by Owner (FSBO).

    List your home

    What's special

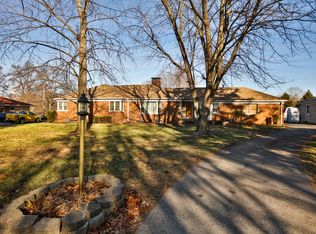
    This charming property, perfect for first-time buyers, offers a blend of traditional aesthetic and modern amenities. Situated on a generously sized double lot, this home features 2,520 square feet of living space with 2 bedrooms and an office space that can double as a third bedroom. Step inside to discover original hardwood flooring that flows throughout the main level, including hardwoods under the kitchen and bath floors, for a warm, inviting atmosphere. The living room, complete with a cozy fireplace, offers a perfect setting for relaxation and hosting. Kitchen is equipped with all appliances. The basement is ready for you to finish out for what suits you - well-appointed with a new washer, and also includes dryer deep freezer. Key updates include a new electrical panel and pex water lines installed in 2023, new heating, ventilation, and air conditioning systems, ensuring the home is up to current standards. Outside, the property is a gardener's paradise, boasting $10,000 in professional landscaping. Enjoy vibrant displays from poppies, black-eyed Susans, azaleas, and more. A mini barn and a detached garage with a newly installed metal roof provide ample storage and utility space. This home is equipped for durability and quality with a newer metal roof and gutters, ensuring peace of mind for years to come. Offering an incredible opportunity at an attractive price point, this house is ready to be called your new home.

    Zillow last checked:

    Listing updated:

    Listed by:

    Jenny Laughner 317-339-6972,

    CENTURY 21 Scheetz

    Bought with:

    Kalliopi Nikou

    F.C. Tucker Company

    Brianna Susnak

    F.C. Tucker Company

    Source: MIBOR as distributed by MLS GRID,MLS#: 21980804MLS Logo

    Facts & features

    Interior

    Bedrooms & bathrooms
    • Bedrooms: 2
    • Bathrooms: 1
    • Full bathrooms: 1
    • Main level bathrooms: 1
    • Main level bedrooms: 2
    Primary bedroom
    • Features: Hardwood
    • Level: Main
    • Area: 169 Square Feet
    • Dimensions: 13x13
    Bedroom 2
    • Features: Hardwood
    • Level: Main
    • Area: 143 Square Feet
    • Dimensions: 13x11
    Bonus room
    • Features: Other
    • Level: Basement
    • Area: 540 Square Feet
    • Dimensions: 45x12
    Family room
    • Features: Hardwood
    • Level: Main
    • Area: 520 Square Feet
    • Dimensions: 26x20
    Kitchen
    • Features: Vinyl
    • Level: Main
    • Area: 260 Square Feet
    • Dimensions: 20x13
    Office
    • Features: Carpet
    • Level: Main
    • Area: 120 Square Feet
    • Dimensions: 15x8
    Play room
    • Features: Other
    • Level: Basement
    • Area: 585 Square Feet
    • Dimensions: 45x13
    Heating
    • Forced Air
    Cooling
    • Has cooling: Yes
    Appliances
    • Included: Dishwasher, Dryer, Disposal, Electric Oven, Refrigerator, Washer, Water Heater
    • Laundry: In Basement
    Features
    • Bookcases, Hardwood Floors, High Speed Internet, Eat-in Kitchen
    • Flooring: Hardwood
    • Basement: Daylight,Unfinished
    • Number of fireplaces: 1
    • Fireplace features: Insert
    Interior area
    • Total structure area: 2,520
    • Total interior livable area: 2,520 sqft
    • Finished area below ground: 0

    Property

    Parking
    • Total spaces: 2
    • Parking features: Detached
    • Garage spaces: 2
    Features
    • Levels: One
    • Stories: 1
    • Patio & porch: Covered, Deck
    Lot
    • Size: 0.87 Acres
    Details
    • Parcel number: 491401100012000500
    • Horse amenities: None

    Construction

    Type & style
    • Home type: SingleFamily
    • Architectural style: Traditional
    • Property subtype: Residential, Single Family Residence
    Materials
    • Stone
    • Foundation: Block
    Condition
    • New construction: No
    • Year built: 1950

    Utilities & green energy

    • Electric: 200+ Amp Service
    • Water: Municipal/City

    Community & HOA

    Community
    • Subdivision: No Subdivision
    HOA
    • Has HOA: No
    Location
    • Region: Indianapolis

    Financial & listing details

    • Price per square foot: $89/sqft
    • Tax assessed value: $234,000
    • Annual tax amount: $2,308
    • Date on market: 6/24/2024
    • Cumulative days on market: 75 days

    Price history

    DateEventPrice
    10/11/2024Sold$224,900$89/sqft
    Source: MIBOR as distributed by MLS GRID #21980804 Report a problem
    9/6/2024Pending sale$224,900$89/sqft
    Source: MIBOR as distributed by MLS GRID #21980804 Report a problem
    8/23/2024Price change$224,900-10%$89/sqft
    Source: MIBOR as distributed by MLS GRID #21980804 Report a problem
    7/2/2024Price change$249,900-9.1%$99/sqft
    Source: MIBOR as distributed by MLS GRID #21980804 Report a problem
    6/24/2024Listed for sale$274,900$109/sqft
    Source: MIBOR as distributed by MLS GRID #21980804 Report a problem

    Public tax history

    YearProperty taxesTax assessment
    2025$2,258 +3.4%$234,000 +29.6%
    2024$2,183 +4.9%$180,600
    2023$2,080 +9.7%$180,600 +8.9%
    2022$1,897 -5.2%$165,800 +10.2%
    2021$2,001 +53.4%$150,500 -4.3%
    2020$1,304 +11.8%$157,200 +35.3%
    2019$1,167 +0.1%$116,200 +7.1%
    2018$1,165 -3.4%$108,500 +1.4%
    2017$1,207 +18.9%$107,000 +2.3%
    2016$1,015 +8%$104,600 +3.9%
    2014$940 -27.5%$100,700 -15.6%
    2013$1,297 $119,300 +1.4%
    2012$1,297 $117,700 +7.3%
    2011-- $109,700
    2010$981 +26.7%$109,700
    2009$774 $109,700 +4.6%
    2007-- $104,900
    2006-- $104,900 +41.4%
    2005-- $74,200
    2004-- $74,200
    2003-- $74,200 +72.2%
    2002-- $43,100 +199.9%
    2001-- $14,370
    2000-- $14,370
    Find assessor info on the county website

    Neighborhood: Southdale

    Nearby schools

    GreatSchools rating
    Schools provided by the listing agent
    • Elementary: William Henry Burkhart Elementary
    • Middle: Perry Meridian Middle School
    • High: Perry Meridian High School

    Source: MIBOR as distributed by MLS GRID. This data may not be complete. We recommend contacting the local school district to confirm school assignments for this home.

    Get a cash offer in 3 minutes
    Find out how much your home could sell for in as little as 3 minutes with a no-obligation cash offer.
    Estimated market value
    $250,700
    Get a cash offer in 3 minutes
    Find out how much your home could sell for in as little as 3 minutes with a no-obligation cash offer.
    Estimated market value
    $250,700