Welcome to this great property situated on a amazing wooded lot with creek in back. This property offers 4 beds, 2.5 baths two story home conveniently located in Castlewood near 91st & Allisonville close to shopping, dining, and the interstate. Main level with large living room & family room that is open to kitchen and breakfast area. Kitchen with Stainless Steel appliances and separate formal dining room . Home features four bedrooms and two full baths upstairs. Large unfinished basement. Large Master with WIC and updated tiled bathroom. Many updates including all bath areas, kitchen, and water softener.
Pending
$275,000
9270 Budd Run Dr, Indianapolis, IN 46250
4beds
2,764sqft
Residential, Single Family Residence
Built in 1977
0.35 Acres Lot
$-- Zestimate®
$99/sqft
$-- HOA
What's special
Large master with wicSeparate formal dining roomUpdated tiled bathroom
- 67 days
- 104
- 3
Likely to sell faster than
Zillow last checked:
Listing updated:
Listed by:
Michael Fine mike@fineindyhomes.com,
AMR Real Estate LLC
Source: MIBOR as distributed by MLS GRID,MLS#: 22120337
Facts & features
Interior
Bedrooms & bathrooms
- Bedrooms: 4
- Bathrooms: 3
- Full bathrooms: 2
- 1/2 bathrooms: 1
- Main level bathrooms: 1
Primary bedroom
- Level: Upper
- Area: 216 Square Feet
- Dimensions: 18x12
Bedroom 2
- Level: Upper
- Area: 192 Square Feet
- Dimensions: 16x12
Bedroom 3
- Level: Upper
- Area: 143 Square Feet
- Dimensions: 13x11
Bedroom 4
- Level: Upper
- Area: 96 Square Feet
- Dimensions: 12x08
Breakfast room
- Features: Tile-Ceramic
- Level: Main
- Area: 77 Square Feet
- Dimensions: 11x07
Dining room
- Level: Main
- Area: 120 Square Feet
- Dimensions: 12x10
Family room
- Level: Main
- Area: 220 Square Feet
- Dimensions: 20x11
Kitchen
- Features: Tile-Ceramic
- Level: Main
- Area: 99 Square Feet
- Dimensions: 11x09
Laundry
- Features: Other
- Level: Basement
- Area: 330 Square Feet
- Dimensions: 30x11
Living room
- Level: Main
- Area: 180 Square Feet
- Dimensions: 15x12
Play room
- Features: Other
- Level: Basement
- Area: 396 Square Feet
- Dimensions: 22x18
Heating
- Electric, Forced Air
Cooling
- Central Air
Appliances
- Included: Dishwasher, Dryer, Disposal, MicroHood, Electric Oven, Refrigerator, Washer, Electric Water Heater, Water Softener Owned
- Laundry: In Basement
Features
- Attic Access, Walk-In Closet(s), Entrance Foyer, High Speed Internet, Pantry
- Windows: Wood Work Painted
- Basement: Full,Unfinished,Daylight
- Attic: Access Only
Interior area
- Total structure area: 2,764
- Total interior livable area: 2,764 sqft
- Finished area below ground: 0
Property
Parking
- Total spaces: 2
- Parking features: Attached
- Attached garage spaces: 2
- Details: Garage Parking Other(Keyless Entry, Service Door)
Features
- Levels: Two
- Stories: 2
- Patio & porch: Deck, Porch
- Fencing: Fenced,Full,Privacy
- Has view: Yes
- View description: Trees/Woods
Lot
- Size: 0.35 Acres
- Features: Cul-De-Sac, Sidewalks, Mature Trees
Details
- Parcel number: 490215102032000400
- Special conditions: As Is
- Other equipment: Radon System
- Horse amenities: None
Construction
Type & style
- Home type: SingleFamily
- Architectural style: Traditional
- Property subtype: Residential, Single Family Residence
Materials
- Vinyl Siding
- Foundation: Block
Condition
- Fixer
- New construction: No
- Year built: 1977
Utilities & green energy
- Water: Public
- Utilities for property: Electricity Connected
Community & HOA
Community
- Subdivision: Castlewood
HOA
- Has HOA: Yes
- Services included: Snow Removal
Location
- Region: Indianapolis
Financial & listing details
- Price per square foot: $99/sqft
- Tax assessed value: $323,500
- Annual tax amount: $3,294
- Date on market: 8/14/2026
- Cumulative days on market: 28 days
- Electric utility on property: Yes
Estimated market value
Not available
Estimated sales range
Not available
Not available
Price history
| Date | Event | Price |
|---|---|---|
| 8/31/2026 | Pending sale | $275,000$99/sqft |
Source:  MIBOR as distributed by MLS GRID #22120337 Report a problem MIBOR as distributed by MLS GRID #22120337 Report a problem | ||
| 8/14/2026 | Listed for sale | $275,000+41%$99/sqft |
Source: MIBOR as distributed by MLS GRID #22120337 Report a problem | ||
| 10/22/2019 | Sold | $195,000-2.5%$71/sqft |
Source: MIBOR as distributed by MLS GRID #21671093 Report a problem | ||
| 10/1/2019 | Pending sale | $199,900$72/sqft |
Source: MIBOR REALTOR Association #21671093 Report a problem | ||
| 9/26/2019 | Listed for sale | $199,900+23.4%$72/sqft |
Source: MIBOR REALTOR Association #21671093 Report a problem | ||
| 2/14/2014 | Sold | $162,000-1.8%$59/sqft |
Source: MIBOR as distributed by MLS GRID #21273044 Report a problem | ||
| 1/28/2014 | Listed for sale | $164,900+49.9%$60/sqft |
Source: Keller Williams Realty Report a problem | ||
| 7/31/2008 | Sold | $110,000-34.3%$40/sqft |
Source: MIBOR as distributed by MLS GRID #2829310 Report a problem | ||
| 4/24/2008 | Sold | $167,310$61/sqft |
Source: Public Record Report a problem | ||
Public tax history
| Year | Property taxes | Tax assessment |
|---|---|---|
| 2025 | $3,043 +4.6% | $323,500 +16.1% |
| 2024 | $2,910 +1.1% | $278,700 +4.9% |
| 2023 | $2,879 +21.5% | $265,800 +2.9% |
| 2022 | $2,370 +5.4% | $258,400 +22.6% |
| 2021 | $2,249 +27.8% | $210,800 +6.4% |
| 2020 | $1,759 +7.6% | $198,200 +13.8% |
| 2019 | $1,635 -3.5% | $174,100 +7.7% |
| 2018 | $1,694 +3% | $161,700 -1.6% |
| 2017 | $1,644 +9% | $164,300 +6% |
| 2016 | $1,508 -4.7% | $155,000 -1% |
| 2014 | $1,582 -4.9% | $156,500 +17.5% |
| 2013 | $1,664 | $133,200 -19% |
| 2012 | $1,664 | $164,500 +7.9% |
| 2011 | -- | $152,400 -4% |
| 2010 | $1,588 +17.3% | $158,800 +5.7% |
| 2009 | $1,354 | $150,300 -5.4% |
| 2007 | -- | $158,800 +3.3% |
| 2006 | -- | $153,700 +10.6% |
| 2005 | -- | $139,000 |
| 2004 | -- | $139,000 |
| 2003 | -- | $139,000 +87.1% |
| 2002 | -- | $74,300 +200.1% |
| 2001 | -- | $24,760 |
| 2000 | -- | $24,760 |
Find assessor info on the county website
Monthly payment
Est. payment
Payment breakdown
Explore the cost of this home by adjusting the details. Changes won't be saved.Climate risks
Neighborhood: Castleton


Similar homes
- $279,9003 bd2 ba2k sqft9485 Bay Vis, Indianapolis, IN 46250Active
 MLS ID #22123878, Sharanjit Nagra, Nagra Realty Inc. MIBOR as distributed by MLS GRID
 - $335,0004 bd3 ba3.2k sqft6430 Kentstone Dr, Indianapolis, IN 46268Active
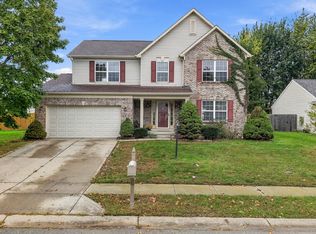 MLS ID #22131991, De'Aunna Mack, F.C. Tucker Company. MIBOR as distributed by MLS GRID
 - $279,9003 bd2 ba1.9k sqft533 Blue Spring Dr, Indianapolis, IN 46239Active
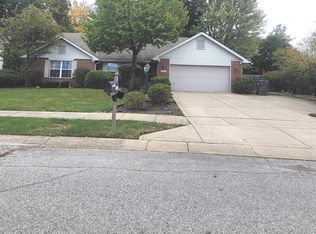 MLS ID #22132028, Erica Suvak, Marlows Real Estate Group, LLC. MIBOR as distributed by MLS GRID
 - $209,9003 bd3 ba1.5k sqft6441 Bayside Way S, Indianapolis, IN 46250Active
 MLS ID #22118615, Judy Shelton, F.C. Tucker Company. MIBOR as distributed by MLS GRID
