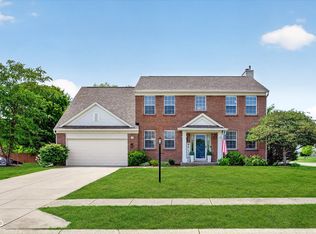
Nestled on a quiet cul-de-sac in one of Zionsville's most sought-after communities, this well-maintained residence is a true standout. Located within the highly-rated Zionsville School district, this home greets you with a versatile flex room-the perfect space for a home office, creative studio, or playroom. The heart of the home is a bright kitchen featuring granite countertops, a center island with seating, double ovens, and an oversized pantry. Upstairs, convenience is key with a dedicated laundry room equipped with a utility sink. The primary suite is a private retreat, boasting a generous walk-in closet and a spa-like ensuite with double sinks, a garden tub, and a separate shower. Three additional bedrooms with expansive closet space and a hall bath featuring double sinks provide plenty of room for everyone. Outside, enjoy the convenience of a 3-car garage, a relaxing patio, and a private backyard that backs directly to community green space. Ideally located just minutes from endless amenities, this home is ready for you to move in!
Active
Price cut: $20.1K (7/17)
$499,900
7713 Eagle Point Cir, Zionsville, IN 46077
4beds
3,059sqft
:
Get pre-qualified$3,099/mo
Residential, Single Family Residence
Built in 2015
8,712 Square Feet Lot
$-- Zestimate®
$163/sqft
$46/mo HOA
What's special
Granite countertopsGenerous walk-in closetQuiet cul-de-sacRelaxing patioVersatile flex roomGarden tubBright kitchen
- 28 days |
- 951 |
- 44 |
Likely to sell faster than
Zillow last checked:
Listing updated:
Listed by:
David Harting 317-331-4075,
Ferris Property Group
Source: MIBOR as distributed by MLS GRID,MLS#: 22109655
Facts & features
Interior
Bedrooms & bathrooms
- Bedrooms: 4
- Bathrooms: 3
- Full bathrooms: 2
- 1/2 bathrooms: 1
- Main level bathrooms: 1
Primary bedroom
- Level: Upper
- Area: 272 Square Feet
- Dimensions: 17x16
Bedroom 2
- Level: Upper
- Area: 168 Square Feet
- Dimensions: 14x12
Bedroom 3
- Level: Upper
- Area: 182 Square Feet
- Dimensions: 14x13
Bedroom 4
- Level: Upper
- Area: 182 Square Feet
- Dimensions: 14x13
Dining room
- Level: Main
- Area: 228 Square Feet
- Dimensions: 19x12
Family room
- Level: Main
- Area: 304 Square Feet
- Dimensions: 19x16
Kitchen
- Level: Main
- Area: 208 Square Feet
- Dimensions: 16x13
Laundry
- Level: Upper
- Area: 56 Square Feet
- Dimensions: 8x7
Library
- Level: Main
- Area: 182 Square Feet
- Dimensions: 14x13
Loft
- Level: Upper
- Area: 266 Square Feet
- Dimensions: 19x14
Heating
- Forced Air
Cooling
- Central Air
Appliances
- Included: Gas Cooktop, Dishwasher, Disposal, MicroHood, Double Oven, Refrigerator
- Laundry: Upper Level
Features
- Attic Pull Down Stairs, Double Vanity, Kitchen Island, Ceiling Fan(s), Eat-in Kitchen, Pantry, Supplemental Storage, Walk-In Closet(s)
- Has basement: No
- Attic: Pull Down Stairs
- Number of fireplaces: 1
- Fireplace features: Family Room
Interior area
- Total structure area: 3,059
- Total interior livable area: 3,059 sqft
Property
Parking
- Total spaces: 3
- Parking features: Attached, Concrete
- Attached garage spaces: 3
- Details: Garage Parking Other(Garage Door Opener, Keyless Entry)
Features
- Levels: Two
- Stories: 2
- Patio & porch: Covered, Patio
- Has view: Yes
- View description: Pond
- Water view: Pond
Lot
- Size: 8,712 Square Feet
- Features: Cul-De-Sac, Suburb, Trees-Small (Under 20 Ft)
Details
- Parcel number: 060407000025199021
- Horse amenities: None
Construction
Type & style
- Home type: SingleFamily
- Architectural style: Traditional
- Property subtype: Residential, Single Family Residence
Materials
- Vinyl Siding, Brick
- Foundation: Slab
Condition
- New construction: No
- Year built: 2015
Utilities & green energy
- Electric: 200+ Amp Service
- Water: Public
- Utilities for property: Electricity Connected, Water Connected
Community & HOA
Community
- Subdivision: Eagles Nest
HOA
- Has HOA: Yes
- Amenities included: Maintenance, Park, Playground, Management, Tennis Court(s), Trash
- Services included: Association Home Owners, Entrance Common, Maintenance, ParkPlayground, Management, Tennis Court(s), Trash
- HOA fee: $550 annually
Location
- Region: Zionsville
Financial & listing details
- Price per square foot: $163/sqft
- Tax assessed value: $473,900
- Annual tax amount: $5,316
- Date on market: 6/26/2026
- Cumulative days on market: 30 days
- Electric utility on property: Yes
Estimated market value
Not available
Estimated sales range
Not available
Not available
Price history
| Date | Event | Price |
|---|---|---|
| 7/17/2026 | Price change | $499,900-3.9%$163/sqft |
Source:  MIBOR as distributed by MLS GRID #22109655 Report a problem MIBOR as distributed by MLS GRID #22109655 Report a problem | ||
| 6/26/2026 | Listed for sale | $520,000$170/sqft |
Source: MIBOR as distributed by MLS GRID #22109655 Report a problem | ||
Public tax history
| Year | Property taxes | Tax assessment |
|---|---|---|
| 2025 | $5,395 +5.2% | $473,900 +4.2% |
| 2024 | $5,129 +5.3% | $455,000 +4.8% |
| 2023 | $4,872 +14.9% | $434,000 +9.5% |
| 2022 | $4,239 +10.3% | $396,200 +14% |
| 2021 | $3,843 +5.5% | $347,500 +5.6% |
| 2020 | $3,643 +5.3% | $329,000 +2% |
| 2019 | $3,458 +4.7% | $322,500 +4.8% |
| 2018 | $3,304 +2.8% | $307,800 +4.1% |
| 2017 | $3,214 +30219.6% | $295,800 +2.9% |
| 2016 | $11 -8.1% | $287,400 +71750% |
| 2014 | $12 -7.5% | $400 |
| 2013 | $12 | $400 |
Find assessor info on the county website
Monthly payment
Est. payment
Payment breakdown
Explore the cost of this home by adjusting the details. Changes won't be saved.Climate risks
Neighborhood: 46077
Nearby schools
GreatSchools rating
- 9/10Boone MeadowGrades: PK-4Distance: 2.1 mi
- 8/10Zionsville West Middle SchoolGrades: PK-8Distance: 2.1 mi
- 10/10Zionsville Community High SchoolGrades: 9-12Distance: 4.6 mi
Schools provided by the listing agent
- Elementary: Stonegate Elementary
- Middle: Zionsville West Middle School
- High: Zionsville Community High School
Source: MIBOR as distributed by MLS GRID. This data may not be complete. We recommend contacting the local school district to confirm school assignments for this home.
- $555,3003 bd3 ba4.5k sqft7715 Eagle Point Cir, Zionsville, IN 46077Off Market

- $561,7004 bd4 ba3.9k sqft7711 Eagle Point Cir, Zionsville, IN 46077Off Market
- $593,2004 bd3 ba3.3k sqft7717 Eagle Point Cir, Zionsville, IN 46077Off Market

- $537,9003 bd2 ba2.7k sqft7714 Eagle Point Cir, Zionsville, IN 46077Off Market
- $605,4004 bd3 ba4.6k sqft7719 Eagle Point Cir, Zionsville, IN 46077Off Market
- $549,2003 bd3 ba4.8k sqft7716 Eagle Point Cir, Zionsville, IN 46077Off Market
- $454,0004 bd3 ba3.1k sqft7718 Eagle Point Cir, Zionsville, IN 46077Off Market
- $569,4004 bd2 ba3.3k sqft7721 Eagle Point Cir, Zionsville, IN 46077Off Market
A local agent can set up tours, give advice and negotiate with sellers.
A local lender can help you make sure your offer is ready when you are.
Similar homes
- $450,0004 bd3 ba3.5k sqft6412 Tacoma Blvd, Whitestown, IN 46075Active
 MLS ID #22115712, Brittany Jankowski, Keller Williams Indpls Metro N. MIBOR as distributed by MLS GRID
 - $489,0003 bd3 ba2.2k sqft5824 Stetson Dr, Whitestown, IN 46075Active
 MLS ID #22100146, Chas Schaffernoth, F.C. Tucker Company. MIBOR as distributed by MLS GRID
 - $415,0004 bd3 ba3.1k sqft5866 Solomon Harmon Way, Whitestown, IN 46075Active
 MLS ID #22106093, Randy M. Williams, Instate Realty, LLC. MIBOR as distributed by MLS GRID
 - $514,9004 bd3 ba3k sqft7 E Wisteria Way, Westfield, IN 46074Active
 MLS ID #22112289, Deborah Miller, CENTURY 21 Scheetz. MIBOR as distributed by MLS GRID
 - $388,0003 bd3 ba2.5k sqft6673 Overlander Ln, Whitestown, IN 46075ActiveMLS ID #22111507, Emily Huskey, Keller Williams Indy Metro Partners. MIBOR as distributed by MLS GRID
- $500,0004 bd4 ba4.1k sqft1628 Ballyganner Dr, Avon, IN 46123ActiveMLS ID #22099454, Rebecca Doyle, eXp Realty, LLC. MIBOR as distributed by MLS GRID
- $485,9004 bd3 ba3.2k sqft1239 Heartland Dr, Westfield, IN 46074ActiveMLS ID #22108991, Christina Campins, John Edward Schneider. MIBOR as distributed by MLS GRID
- $575,0003 bd3 ba3.5k sqft9208 Branch View Dr, Indianapolis, IN 46234ActiveMLS ID #22107637, Brandi Hillard, eXp Realty LLC. MIBOR as distributed by MLS GRID
- $350,0004 bd3 ba2.4k sqft6660 Harvest Moon Ln, Whitestown, IN 46075For Sale By Owner
- $495,0003 bd2 ba2.4k sqft407 Cardinal Dr, Jamestown, IN 46147ActiveMLS ID #22110316, Jody Bailey, F.C. Tucker Company. MIBOR as distributed by MLS GRID
- $459,0005 bd3 ba2.5k sqft8198 Kilborn Way, Avon, IN 46123ActiveMLS ID #22110738, Eugene Lyday, Taylor Made Properties, LLC. MIBOR as distributed by MLS GRID
- $530,0005 bd3 ba3.7k sqft6848 Collisi Pl, Brownsburg, IN 46112ActiveMLS ID #22107565, Randy M. Williams, Instate Realty, LLC. MIBOR as distributed by MLS GRID
- $525,0004 bd3 ba3k sqft18884 Pinda Dr, Westfield, IN 46074ActiveMLS ID #22105944, Stephen Clark, Compass Indiana, LLC. MIBOR as distributed by MLS GRID
- $459,9005 bd4 ba3.1k sqft6672 Sugar Creek Ln, Whitestown, IN 46075ActiveMLS ID #22102384, Jennifer Brown, CENTURY 21 Scheetz. MIBOR as distributed by MLS GRID
- $469,0004 bd4 ba3.1k sqft2368 Pine Valley Dr, Plainfield, IN 46168ActiveMLS ID #22112365, Harjot Suri, Midland Realty Group, Inc.. MIBOR as distributed by MLS GRID
- $359,9003 bd3 ba2k sqft5781 White Pine Rd, Whitestown, IN 46075ActiveMLS ID #22113502, Sena Taylor, Berkshire Hathaway Home. MIBOR as distributed by MLS GRID
- $540,0005 bd3 ba3.3k sqft7089 Symphony Dr, Brownsburg, IN 46112ActiveMLS ID #22054530, Jimmy Jett, Indianapolis Homes Realty Group. MIBOR as distributed by MLS GRID
- $449,9003 bd3 ba2.7k sqft3586 Seminole Dr, Carmel, IN 46032ActiveMLS ID #22105796, Michelle Dumas, eXp Realty, LLC. MIBOR as distributed by MLS GRID
- $450,0005 bd3 ba3.6k sqft4189 Ginkgo Ct, Danville, IN 46122ActiveMLS ID #22110084, Zachery Archer, CrestPoint Real Estate. MIBOR as distributed by MLS GRID
- $419,9004 bd3 ba2.6k sqft6915 Seabiscuit Rd, Whitestown, IN 46075ActiveMLS ID #22110161, Katelyn Broadus, Compass Indiana, LLC. MIBOR as distributed by MLS GRID
