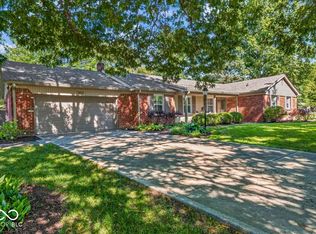
Discover your dream home just blocks from the scenic Eagle Creek Reservoir. This stunning, updated residence offers nearly 4,000 square feet of thoughtfully designed living space, perfectly balancing comfort and style. At the heart of the home, the chef-inspired kitchen features a double oven, a central island for meal prep, and an expansive breakfast bar. The main floor provides exceptional versatility with two distinct living areas and a formal dining room, perfect for hosting or relaxing. Unwind by the fireplace in the family room, enjoy quiet Indiana evenings on the screened-in porch, or take your entertaining outdoors onto the spacious deck. Set on a generous lot with mature trees, this two-story, four-bedroom, three-bathroom home is truly move-in ready and waiting for its next chapter.
Active
$450,000
5317 Glen Stewart Way, Indianapolis, IN 46254
4beds
3,827sqft
:
Get pre-qualified$3,013/mo
Residential, Single Family Residence
Built in 1977
0.34 Acres Lot
$-- Zestimate®
$118/sqft
$12/mo HOA
What's special
Spacious deckScreened-in porchFour-bedroom three-bathroom homeFormal dining roomChef-inspired kitchenDouble ovenExpansive breakfast bar
- 39 days |
- 1,544 |
- 112 |
Likely to sell faster than
Zillow last checked:
Listing updated:
Listed by:
Rene Reynoso 317-701-5901,
eXp Realty, LLC
Source: MIBOR as distributed by MLS GRID,MLS#: 22108801
Facts & features
Interior
Bedrooms & bathrooms
- Bedrooms: 4
- Bathrooms: 3
- Full bathrooms: 3
- Main level bathrooms: 1
- Main level bedrooms: 1
Primary bedroom
- Level: Upper
- Area: 247 Square Feet
- Dimensions: 19x13
Bedroom 2
- Level: Upper
- Area: 182 Square Feet
- Dimensions: 14x13
Bedroom 3
- Level: Upper
- Area: 156 Square Feet
- Dimensions: 13x12
Bedroom 4
- Level: Main
- Area: 96 Square Feet
- Dimensions: 12x8
Dining room
- Level: Main
- Area: 285 Square Feet
- Dimensions: 19x15
Family room
- Level: Main
- Area: 340 Square Feet
- Dimensions: 20x17
Kitchen
- Level: Main
- Area: 266 Square Feet
- Dimensions: 19x14
Laundry
- Level: Main
- Area: 40 Square Feet
- Dimensions: 8x5
Living room
- Level: Main
- Area: 255 Square Feet
- Dimensions: 17x15
Office
- Features: Tile-Ceramic
- Level: Basement
- Area: 120 Square Feet
- Dimensions: 15x8
Sun room
- Level: Main
- Area: 323 Square Feet
- Dimensions: 19x17
Heating
- Forced Air, Electric, Natural Gas
Cooling
- Central Air
Appliances
- Included: Gas Cooktop, Dishwasher, Disposal, Double Oven, Electric Water Heater
- Laundry: Main Level
Features
- Attic Access, Walk-In Closet(s), Wet Bar, Double Vanity, Eat-in Kitchen, Entrance Foyer, High Speed Internet, Kitchen Island
- Basement: Partial
- Attic: Access Only
- Number of fireplaces: 2
- Fireplace features: Basement, Family Room, Masonry, Wood Burning
Interior area
- Total structure area: 3,827
- Total interior livable area: 3,827 sqft
- Finished area below ground: 1,100
Video & virtual tour
Property
Parking
- Total spaces: 2
- Parking features: Attached
- Attached garage spaces: 2
- Details: Garage Parking Other(Finished Garage, Keyless Entry)
Features
- Levels: Two
- Stories: 2
- Patio & porch: Deck, Screened
Lot
- Size: 0.34 Acres
- Features: Mature Trees
Details
- Parcel number: 490510118017000600
- Special conditions: Sales Disclosure Not Required,Other
- Other equipment: Radon System
- Horse amenities: None
Construction
Type & style
- Home type: SingleFamily
- Architectural style: Traditional
- Property subtype: Residential, Single Family Residence
Materials
- Brick, Cedar
- Foundation: Concrete Perimeter
Condition
- New construction: No
- Year built: 1977
Utilities & green energy
- Water: Public
Community & HOA
Community
- Subdivision: Rutherglen
HOA
- Has HOA: Yes
- Services included: Association Home Owners, Entrance Common
- HOA fee: $140 annually
Location
- Region: Indianapolis
Financial & listing details
- Price per square foot: $118/sqft
- Tax assessed value: $402,300
- Annual tax amount: $8,736
- Date on market: 6/25/2026
- Cumulative days on market: 41 days
Estimated market value
Not available
Estimated sales range
Not available
Not available
Price history
| Date | Event | Price |
|---|---|---|
| 6/25/2026 | Listed for sale | $450,000+76.5%$118/sqft |
Source:  MIBOR as distributed by MLS GRID #22108801 Report a problem MIBOR as distributed by MLS GRID #22108801 Report a problem | ||
| 12/16/2016 | Listing removed | $254,900$67/sqft |
Source: Homesmart Realty Group #21420691 Report a problem | ||
| 12/16/2016 | Listed for sale | $254,900+0.4%$67/sqft |
Source: Homesmart Realty Group #21420691 Report a problem | ||
| 12/15/2016 | Sold | $254,000-0.4%$66/sqft |
Source: MIBOR as distributed by MLS GRID #21420691 Report a problem | ||
| 12/4/2016 | Pending sale | $254,900$67/sqft |
Source: Homesmart Realty Group #21420691 Report a problem | ||
| 11/5/2016 | Price change | $254,900-1%$67/sqft |
Source: Homesmart Realty Group #21420691 Report a problem | ||
| 6/1/2016 | Listed for sale | $257,500-0.8%$67/sqft |
Source: Homesmart Realty Group #21420691 Report a problem | ||
| 4/5/2016 | Listing removed | $259,500$68/sqft |
Source: R.S.R. Properties #21381172 Report a problem | ||
| 1/1/2016 | Listed for sale | $259,500-2.1%$68/sqft |
Source: MIBOR REALTOR Association #21381172 Report a problem | ||
| 9/21/2011 | Listing removed | $265,000$69/sqft |
Source: RSR Properties #21046550 Report a problem | ||
| 7/24/2011 | Listed for sale | $265,000$69/sqft |
Source: RSR Properties #21046550 Report a problem | ||
Public tax history
| Year | Property taxes | Tax assessment |
|---|---|---|
| 2025 | $8,736 +54.2% | $402,300 +3.2% |
| 2024 | $5,664 +61.8% | $390,000 +37.7% |
| 2023 | $3,500 +16.2% | $283,200 -19.1% |
| 2022 | $3,011 +4.3% | $350,000 +16.2% |
| 2021 | $2,886 +4.6% | $301,100 +4.3% |
| 2020 | $2,760 +7.4% | $288,600 +4.6% |
| 2019 | $2,571 -2.7% | $276,000 +7.4% |
| 2018 | $2,643 -1.9% | $257,100 -1.5% |
| 2017 | $2,694 -56.7% | $261,100 -19% |
| 2016 | $6,228 +9.5% | $322,400 +13.3% |
| 2014 | $5,690 -7% | $284,500 |
| 2013 | $6,121 | $284,500 0% |
| 2012 | $6,121 | $284,600 +2.8% |
| 2011 | -- | $276,800 +8.3% |
| 2010 | $2,702 +11.5% | $255,500 +5.5% |
| 2009 | $2,422 | $242,200 -12.1% |
| 2007 | -- | $275,500 +0.8% |
| 2006 | -- | $273,400 +21.8% |
| 2005 | -- | $224,500 |
| 2004 | -- | $224,500 |
| 2003 | -- | $224,500 +38.8% |
| 2002 | -- | $161,700 +200% |
| 2001 | -- | $53,900 |
| 2000 | -- | $53,900 |
Find assessor info on the county website
Monthly payment
Est. payment
Payment breakdown
Explore the cost of this home by adjusting the details. Changes won't be saved.Climate risks
Neighborhood: Eagle Creek
Nearby schools
GreatSchools rating
- 5/10Deer Run Elementary SchoolGrades: K-5Distance: 1.4 mi
- 3/10Guion Creek Middle SchoolGrades: 6-8Distance: 3.1 mi
- 4/10Pike High SchoolGrades: 9-12Distance: 2.9 mi
Schools provided by the listing agent
- Elementary: Eagle Creek Elementary School
- Middle: Guion Creek Middle School
- High: Pike High School
Source: MIBOR as distributed by MLS GRID. This data may not be complete. We recommend contacting the local school district to confirm school assignments for this home.
- $465,8004 bd3 ba3k sqft5325 Glen Stewart Way, Indianapolis, IN 46254Off Market
- $464,3005 bd2 ba2.6k sqft5309 Glen Stewart Way, Indianapolis, IN 46254Off Market
- $356,5003 bd1 ba2k sqft5310 Hallwood Ct, Indianapolis, IN 46254Off Market
- $456,2005 bd1 ba2.8k sqft5324 Glen Stewart Way, Indianapolis, IN 46254Off Market
- $434,9004 bd3 ba4.1k sqft5314 Glen Stewart Way, Indianapolis, IN 46254Off Market
- $366,7003 bd1 ba2k sqft5244 Mosswood Dr, Indianapolis, IN 46254Off Market
- $478,3005 bd3 ba3.3k sqft5301 Glen Stewart Way, Indianapolis, IN 46254Off Market
- $416,2004 bd3 ba2.7k sqft5302 Glen Stewart Way, Indianapolis, IN 46254Off Market
A local agent can set up tours, give advice and negotiate with sellers.
A local lender can help you make sure your offer is ready when you are.
Similar homes
- $299,9994 bd4 ba2.9k sqft4851 Rocky Knob Ln, Indianapolis, IN 46254Active
 MLS ID #22117387, Thomas Johnson, Gold Street Realty, LLC. MIBOR as distributed by MLS GRID
 - $445,0004 bd3 ba2.1k sqft7856 Creekview Cir, Indianapolis, IN 46250Active
 MLS ID #22117250, Jason Pearson, Carpenter, REALTORS®. MIBOR as distributed by MLS GRID
 - $425,0003 bd3 ba3.9k sqft7126 Lakeside Woods Dr, Indianapolis, IN 46278Active
 MLS ID #22106972, Henry Pierson, F.C. Tucker Company. MIBOR as distributed by MLS GRID
 - $449,9004 bd3 ba2.7k sqft8780 Castleblaney Dr, Brownsburg, IN 46112Active
 MLS ID #22117146, Jordan Wirth, Highgarden Real Estate. MIBOR as distributed by MLS GRID
 - $467,0004 bd3 ba3.8k sqft45 Trotters Run, Brownsburg, IN 46112ActiveMLS ID #22115298, Jennifer Turner, Carpenter, REALTORS®. MIBOR as distributed by MLS GRID
- $485,0004 bd3 ba2.7k sqft7018 Creekwood Ests, Brownsburg, IN 46112ActiveMLS ID #22102813, Jordan Wirth, Highgarden Real Estate. MIBOR as distributed by MLS GRID
- $330,0004 bd3 ba2.2k sqft7147 Topp Creek Ct, Indianapolis, IN 46214ActiveMLS ID #22116943, John Pacilio, eXp Realty, LLC. MIBOR as distributed by MLS GRID
- $389,9004 bd3 ba3.6k sqft1382 Fall Ridge Dr, Brownsburg, IN 46112ActiveMLS ID #22116333, Shaunacy Odom, Wynkoop Brokerage Firm, LLC. MIBOR as distributed by MLS GRID
- $360,0004 bd3 ba3k sqft6461 Hunters Green Ct, Indianapolis, IN 46278ActiveMLS ID #22102222, Barbara Bade, Keller Williams Indy Metro NE. MIBOR as distributed by MLS GRID
- $435,0004 bd4 ba3.9k sqft7430 Lombardi Dr, Plainfield, IN 46168ActiveMLS ID #22108195, Frederick Catron, F.C. Tucker Company. MIBOR as distributed by MLS GRID
- $380,0004 bd3 ba2.8k sqft5118 Robinsrock Way, Indianapolis, IN 46268ActiveMLS ID #22110125, Maurice Brown, Berkshire Hathaway Home. MIBOR as distributed by MLS GRID
- $459,5004 bd3 ba2.8k sqft885 N Broadway Dr, Plainfield, IN 46168ActiveMLS ID #22115074, Melissa Richey, Home Realty, LLC. MIBOR as distributed by MLS GRID
- $440,0004 bd3 ba4k sqft1720 Bentbrook Dr, Avon, IN 46123ActiveMLS ID #22111733, Tony Janko, Janko Realty Group. MIBOR as distributed by MLS GRID
- $410,0004 bd3 ba2k sqft6687 Juliet Dr, Avon, IN 46123ActiveMLS ID #22114620, Kimberly White, F.C. Tucker Company. MIBOR as distributed by MLS GRID
- $419,9003 bd3 ba2.4k sqft6926 Woodridge Dr, Avon, IN 46123ActiveMLS ID #22111769, Christopher Porter, CENTURY 21 Scheetz. MIBOR as distributed by MLS GRID
- $430,0004 bd3 ba2.6k sqft8451 Ardennes Dr, Fishers, IN 46038ActiveMLS ID #22117048, Rachelle (Shelly) Hughes, Indy A-Team Realty. MIBOR as distributed by MLS GRID
- $409,9004 bd3 ba2.5k sqft6758 Loretta Ct, Avon, IN 46123ActiveMLS ID #22106713, Robert Sorrell, Keller Williams Indy Metro NE. MIBOR as distributed by MLS GRID
- $450,0004 bd3 ba3.2k sqft14007 Brisbane Dr, Fishers, IN 46038ActiveMLS ID #22111969, Christie Gates, Berkshire Hathaway Home. MIBOR as distributed by MLS GRID
- $565,0004 bd4 ba3.8k sqft8611 Modesto Ct, Indianapolis, IN 46278ActiveMLS ID #22110637, Antwon Culbreath, Redfin Corporation. MIBOR as distributed by MLS GRID
- $499,9003 bd3 ba3.7k sqft4280 Tattersall Dr, Plainfield, IN 46168ActiveMLS ID #22116171, Michele Marsh, Integrity Home Realty. MIBOR as distributed by MLS GRID
