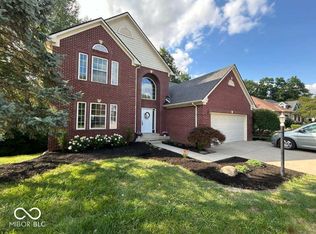
FIRST-TIME HOMEBUYERS, INVESTORS, DESIGNERS: Restore this beautiful home to modern standards. Custom all brick and wood home in a premier area, featuring 3,930 square feet of living space. This spacious layout includes 3 large bedrooms, 3 full baths, a sunroom, a massive finished walkout basement, and a 2-car garage. Situated on a wooded lot with no neighbors behind you. Inside, you'll find a cozy living room, a dining room with built-ins, a main-floor office, and a spacious master bedroom/bathroom suite with a Jacuzzi bathtub. The lower-level walkout basement features a large bedroom, a fireplace, a full bar area and a complete full bath. Plus, there's a large storage room. Updates from 2026 include: a new sump pump, updated exterior custom trim, soffit and custom drainage in the patio area below the master suite deck, and new patio storage doors. The property also boasts a large backyard and basketball court, offering limitless potential for landscaping and outdoor entertaining space. Located on the northwest side of Indianapolis in the sought after Lakeside Woods neighborhood. This home is just minutes from downtown and in close proximity to schools, parks, and shopping. Don't miss this incredible opportunity to own a truly special one owner home and transform this beauty into a modern masterpiece. This home is being sold AS-IS and would be a perfect home for first-time homebuyers or Investors. Schedule a tour of this home to learn more about this unique opportunity and see its immense potential.
Active
Price cut: $15K (8/8)
$410,000
7126 Lakeside Woods Dr, Indianapolis, IN 46278
3beds
3,930sqft
:
Get pre-qualified$2,763/mo
Residential, Single Family Residence
Built in 1992
0.4 Acres Lot
$404,400 Zestimate®
$104/sqft
$29/mo HOA
What's special
Updated exterior custom trimLower-level walkout basementBasketball courtDining room with built-insMain-floor officeLarge backyardMassive finished walkout basement
- 37 days |
- 1,217 |
- 66 |
Likely to sell faster than
Zillow last checked:
Listing updated:
Listed by:
Henry Pierson 317-445-5296,
F.C. Tucker Company
Source: MIBOR as distributed by MLS GRID,MLS#: 22106972
Facts & features
Interior
Bedrooms & bathrooms
- Bedrooms: 3
- Bathrooms: 3
- Full bathrooms: 3
- Main level bathrooms: 2
- Main level bedrooms: 2
Primary bedroom
- Level: Main
- Area: 380 Square Feet
- Dimensions: 20x19
Bedroom 2
- Level: Main
- Area: 208 Square Feet
- Dimensions: 16x13
Bedroom 3
- Level: Basement
- Area: 396 Square Feet
- Dimensions: 18x22
Dining room
- Level: Main
- Area: 132 Square Feet
- Dimensions: 11x12
Family room
- Level: Basement
- Area: 990 Square Feet
- Dimensions: 30x33
Kitchen
- Features: Tile-Ceramic
- Level: Main
- Area: 273 Square Feet
- Dimensions: 21x13
Laundry
- Level: Main
- Area: 36 Square Feet
- Dimensions: 6x6
Living room
- Level: Main
- Area: 255 Square Feet
- Dimensions: 17x15
Office
- Level: Main
- Area: 144 Square Feet
- Dimensions: 12x12
Sun room
- Level: Main
- Area: 225 Square Feet
- Dimensions: 15x15
Heating
- Forced Air, Natural Gas
Cooling
- Central Air
Appliances
- Included: Electric Cooktop, Dishwasher, Dryer, Disposal, Gas Water Heater, Microwave, Electric Oven, Refrigerator, Washer
- Laundry: In Unit, Main Level
Features
- Attic Access, Breakfast Bar, Built-in Features, Kitchen Island, Entrance Foyer, Ceiling Fan(s), Eat-in Kitchen, Pantry, Walk-In Closet(s)
- Basement: Finished,Full,Storage Space,Walk-Out Access
- Attic: Access Only
- Number of fireplaces: 1
- Fireplace features: Basement
Interior area
- Total structure area: 3,930
- Total interior livable area: 3,930 sqft
- Finished area below ground: 1,761
Video & virtual tour
Property
Parking
- Total spaces: 2
- Parking features: Attached
- Attached garage spaces: 2
Features
- Levels: One
- Stories: 1
- Patio & porch: Deck, Patio
- Exterior features: Basketball Court
- Has spa: Yes
- Spa features: Above Ground
Lot
- Size: 0.4 Acres
- Features: Wooded
Details
- Parcel number: 490426110035000600
- Special conditions: As Is
- Horse amenities: None
Construction
Type & style
- Home type: SingleFamily
- Architectural style: Traditional
- Property subtype: Residential, Single Family Residence
Materials
- Brick, Wood Siding
- Foundation: Crawl Space, Concrete Perimeter
Condition
- Fixer
- New construction: No
- Year built: 1992
Utilities & green energy
- Water: Public
Community & HOA
Community
- Subdivision: Lakeside Woods
HOA
- Has HOA: Yes
- Amenities included: Maintenance, Snow Removal
- Services included: Entrance Common, Maintenance, Snow Removal
- HOA fee: $350 annually
- HOA phone: 317-409-5437
Location
- Region: Indianapolis
Financial & listing details
- Price per square foot: $104/sqft
- Tax assessed value: $440,300
- Annual tax amount: $4,140
- Date on market: 7/3/2026
- Cumulative days on market: 38 days
Estimated market value
$404,400
$384,000 - $425,000
$2,644/mo
Price history
| Date | Event | Price |
|---|---|---|
| 8/8/2026 | Price change | $410,000-3.5%$104/sqft |
Source:  MIBOR as distributed by MLS GRID #22106972 Report a problem MIBOR as distributed by MLS GRID #22106972 Report a problem | ||
| 7/10/2026 | Price change | $425,000-5.5%$108/sqft |
Source: MIBOR as distributed by MLS GRID #22106972 Report a problem | ||
| 7/3/2026 | Listed for sale | $449,900$114/sqft |
Source: MIBOR as distributed by MLS GRID #22106972 Report a problem | ||
Public tax history
| Year | Property taxes | Tax assessment |
|---|---|---|
| 2025 | $4,140 +11.9% | $440,300 +20.2% |
| 2024 | $3,702 +3.2% | $366,300 |
| 2023 | $3,586 +12.6% | $366,300 +3.3% |
| 2022 | $3,185 +5% | $354,600 +11.3% |
| 2021 | $3,033 +2.6% | $318,500 +5% |
| 2020 | $2,957 +2.6% | $303,300 +2.6% |
| 2019 | $2,881 -2.9% | $295,700 +2.6% |
| 2018 | $2,966 +2.4% | $288,100 -1.8% |
| 2017 | $2,896 +11.5% | $293,400 +5.6% |
| 2016 | $2,597 +10.3% | $277,800 +18% |
| 2014 | $2,355 -6.3% | $235,500 |
| 2013 | $2,515 | $235,500 +0.6% |
| 2012 | $2,515 | $234,100 +2% |
| 2011 | -- | $229,600 -5.2% |
| 2010 | $2,558 +2.5% | $242,100 -3% |
| 2009 | $2,496 | $249,600 -9.1% |
| 2007 | -- | $274,600 -9.8% |
| 2006 | -- | $304,500 +17.3% |
| 2005 | -- | $259,500 |
| 2004 | -- | $259,500 -0.7% |
| 2003 | -- | $261,400 +53.5% |
| 2002 | -- | $170,300 +200% |
| 2001 | -- | $56,770 |
| 2000 | -- | $56,770 |
Find assessor info on the county website
Monthly payment
Est. payment
Payment breakdown
Explore the cost of this home by adjusting the details. Changes won't be saved.Climate risks
Neighborhood: Trader's Point
Nearby schools
GreatSchools rating
- 5/10Central Elementary School (Pike)Grades: K-5Distance: 1.1 mi
- 2/10Lincoln Middle SchoolGrades: 6-8Distance: 1.4 mi
- 4/10Pike High SchoolGrades: 9-12Distance: 1.4 mi
Schools provided by the listing agent
- Elementary: Central Elementary School
- Middle: Lincoln Middle School
- High: Pike High School
Source: MIBOR as distributed by MLS GRID. This data may not be complete. We recommend contacting the local school district to confirm school assignments for this home.
- $473,2004 bd2 ba2.5k sqft7120 Lakeside Woods Dr, Indianapolis, IN 46278Off Market
- $587,4005 bd4 ba5.5k sqft7132 Lakeside Woods Dr, Indianapolis, IN 46278Off Market

- $495,0004 bd3 ba5.3k sqft7244 Lakeside Woods Dr, Indianapolis, IN 46278Sold
- $442,8004 bd4 ba2.6k sqft7114 Lakeside Woods Dr, Indianapolis, IN 46278Off Market
- $653,8004 bd3 ba4.5k sqft7138 Lakeside Woods Dr, Indianapolis, IN 46278Off Market
- $562,6004 bd4 ba3.8k sqft7131 Lakeside Woods Dr, Indianapolis, IN 46278Off Market
- $386,7003 bd1 ba2.1k sqft7108 Lakeside Woods Dr, Indianapolis, IN 46278Off Market
- $393,5003 bd2 ba2.7k sqft7202 Lakeside Woods Dr, Indianapolis, IN 46278Off Market
A local agent can set up tours, give advice and negotiate with sellers.
A local lender can help you make sure your offer is ready when you are.
Similar homes
- $399,9994 bd3 ba3.1k sqft5861 Arabian Run, Indianapolis, IN 46228Active
 MLS ID #22117242, Jamie Boer, Compass Indiana, LLC. MIBOR as distributed by MLS GRID
 - $449,5004 bd3 ba2.5k sqft5755 Andover Rd, Indianapolis, IN 46220Active
 MLS ID #22118855, Teresa Ott, Berkshire Hathaway Home. MIBOR as distributed by MLS GRID
 - $400,0003 bd2 ba2k sqft3715 Governors Rd, Indianapolis, IN 46208Active
 MLS ID #22116862, Summer Hudson, eXp Realty, LLC. MIBOR as distributed by MLS GRID
 - $389,0003 bd3 ba1.9k sqft5811 Bold Ruler Dr, Indianapolis, IN 46237Active
 MLS ID #22118325, Donna Perry, REMAX ONE. MIBOR as distributed by MLS GRID
 - $445,0004 bd3 ba2.1k sqft7856 Creekview Cir, Indianapolis, IN 46250ActiveMLS ID #22117250, Jason Pearson, Carpenter, REALTORS®. MIBOR as distributed by MLS GRID
- $345,0004 bd3 ba2k sqft8230 Autumn Mill Ln, Indianapolis, IN 46256ActiveMLS ID #22118922, Elizabeth Ewbank, Highgarden Real Estate. MIBOR as distributed by MLS GRID
- $369,5003 bd2 ba2.1k sqft7806 E 71st St, Indianapolis, IN 46256ActiveMLS ID #22117371, Cynthia Shepherd McCurdy, Keller Williams Indy Metro NE. MIBOR as distributed by MLS GRID
- $444,9004 bd3 ba3k sqft7366 Glennmore Dr, Indianapolis, IN 46256ActiveMLS ID #22113036, RJ Russell, Highgarden Real Estate. MIBOR as distributed by MLS GRID
- $415,0005 bd3 ba2.6k sqft2605 Beach Ave, Indianapolis, IN 46240ActiveMLS ID #22093544, Kristin Glassburn, @properties. MIBOR as distributed by MLS GRID
- $308,0003 bd3 ba2.2k sqft2261 Rolling Oak Dr, Indianapolis, IN 46214ActiveMLS ID #22106967, Michelle Jackson, RE/MAX Advanced Realty. MIBOR as distributed by MLS GRID
- $409,9004 bd3 ba2.5k sqft6758 Loretta Ct, Avon, IN 46123ActiveMLS ID #22106713, Robert Sorrell, Keller Williams Indy Metro NE. MIBOR as distributed by MLS GRID
- $369,9993 bd2 ba2.4k sqft2428 McLeay Dr, Indianapolis, IN 46220ActiveMLS ID #22109938, Susan Finley, CENTURY 21 Scheetz. MIBOR as distributed by MLS GRID
- $394,9004 bd3 ba2.6k sqft7140 Avalon Trail Dr, Indianapolis, IN 46250ActiveMLS ID #22100505, Elizabeth Ewbank, Highgarden Real Estate. MIBOR as distributed by MLS GRID
- $415,0004 bd4 ba3k sqft1720 Ridge Hill Ln, Indianapolis, IN 46217ActiveMLS ID #22109013, Austin Coon, @properties. MIBOR as distributed by MLS GRID
- $330,0004 bd3 ba2.4k sqft3020 Barnard St, Indianapolis, IN 46268ActiveMLS ID #22110719, Craig Deboor, Real Broker, LLC. MIBOR as distributed by MLS GRID
- $399,9994 bd3 ba2.9k sqft11611 Capistrano Dr, Indianapolis, IN 46236ActiveMLS ID #22103342, Mya Williams, F.C. Tucker Company. MIBOR as distributed by MLS GRID
- $325,9004 bd4 ba2.3k sqft763 Pioneer Woods Dr, Indianapolis, IN 46224ActiveMLS ID #22118028, Jerry Gemmecke, F.C. Tucker Company. MIBOR as distributed by MLS GRID
- $419,9003 bd3 ba2.4k sqft6926 Woodridge Dr, Avon, IN 46123ActiveMLS ID #22111769, Christopher Porter, CENTURY 21 Scheetz. MIBOR as distributed by MLS GRID
- $459,5004 bd3 ba2.3k sqft2028 Fahey Dr, Indianapolis, IN 46280ActiveMLS ID #22087088, Marcie Knafel, CENTURY 21 Scheetz. MIBOR as distributed by MLS GRID
- $375,0004 bd3 ba1.9k sqft7957 Castle Lake Rd, Indianapolis, IN 46256ActiveMLS ID #22112090, Todd Bailey, Ever Real Estate, LLC. MIBOR as distributed by MLS GRID
