Skip main navigation
Sold
  • $595,000

    14492 Allison Dr, Carmel, IN 46033

    3beds
    3,790sqft
    Residential, Single Family Residence
    Built in 2000
    0.29 Acres Lot
    $617,500 Zestimate®
    $157/sqft
    $3,239 Estimated rent

    Home value

    $617,500

    $580,000 - $655,000

    $3,239/mo

    Zestimate® history
    Loading
    Loading...

    Owner options

    List your home for rent

    $3,239/mo

    Rent Zestimate®

    Find your next renter with Zillow Rental Manager. Plus, with online applications, you can quickly screen prospective tenants – for free.

    Learn more

    $3,239/mo

    Rent Zestimate®

    Refinance and save

    $3,442/mo

    Est. payment

    Refinancing to a lower rate could help reduce your monthly payments and save thousands over the life of the loan.

    See today's rates

    $3,442/mo

    Est. payment

    Explore your selling options

    Work with a Zillow partner agent

    Leverage their expertise and Zillow's premium Showcase listings to get your home seen by more buyers.

    Get started

    List with your own agent

    Get your home in front of millions of buyers by listing it on Zillow.

    Learn how to do it

    Sell it yourself

    Take full control of how buyers see your home on Zillow by listing For Sale by Owner (FSBO).

    List your home

    What's special

    Finished basementTrex decking and patioNice pantryBright and open floorplan
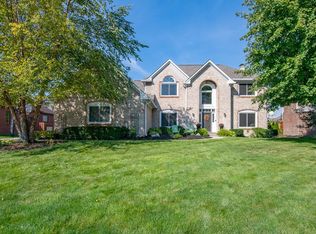
    Rare hard-to-find ranch with finished basement in Foster Estates! Bright and open floorplan. Three bedrooms plus office and upper bonus room gives you over 2600 square feet plus another 1130 in the basement . Kitchen with wine station and stainless appliances , granite, and a nice pantry . So many updates including master bath with large walk-in shower and free-standing tub with air jets, newer kitchen appliances, all newer windows on back of home, Trex decking and patio, 6 year old roof, new paint throughout interior and exterior. Garage is deep for plenty of storage. Fantastic location with access to the Monon ( Hagan-Burke Trail) , numerous restaurants, grocery stores, shopping and close to 31 for easy access north or south to 465

    Zillow last checked:

    Listing updated:

    Listed by:

    Keith Albrecht 317-590-7878,

    RE/MAX Elite Properties

    Bought with:

    Mallorie Wilson

    The Real Estate Group LLC

    Cory Frutiger

    The Real Estate Group LLC

    Source: MIBOR as distributed by MLS GRID,MLS#: 22041001MLS Logo

    Facts & features

    Interior

    Bedrooms & bathrooms
    • Bedrooms: 3
    • Bathrooms: 4
    • Full bathrooms: 2
    • 1/2 bathrooms: 2
    • Main level bathrooms: 3
    • Main level bedrooms: 3
    Primary bedroom
    • Level: Main
    • Area: 255 Square Feet
    • Dimensions: 17 x 15
    Bedroom 2
    • Level: Main
    • Area: 143 Square Feet
    • Dimensions: 13X11
    Bedroom 3
    • Level: Main
    • Area: 154 Square Feet
    • Dimensions: 14X11
    Bonus room
    • Level: Upper
    • Area: 384 Square Feet
    • Dimensions: 32 x 12
    Breakfast room
    • Level: Main
    • Area: 99 Square Feet
    • Dimensions: 11X09
    Dining room
    • Level: Main
    • Area: 180 Square Feet
    • Dimensions: 15X12
    Family room
    • Level: Main
    • Area: 336 Square Feet
    • Dimensions: 21X16
    Kitchen
    • Level: Main
    • Area: 168 Square Feet
    • Dimensions: 14X12
    Laundry
    • Level: Main
    • Area: 48 Square Feet
    • Dimensions: 8 x 6
    Library
    • Level: Main
    • Area: 143 Square Feet
    • Dimensions: 13X11
    Play room
    • Level: Basement
    • Area: 1144 Square Feet
    • Dimensions: 44X26
    Heating
    • Forced Air, Natural Gas
    Cooling
    • Central Air
    Appliances
    • Included: Dishwasher, Disposal, Electric Oven, Gas Water Heater
    • Laundry: Laundry Room
    Features
    • Attic Access, Tray Ceiling(s), Vaulted Ceiling(s), Hardwood Floors, Pantry, Walk-In Closet(s)
    • Flooring: Hardwood
    • Basement: Daylight,Finished
    • Attic: Access Only
    • Number of fireplaces: 1
    • Fireplace features: Gas Starter, Great Room
    Interior area
    • Total structure area: 3,790
    • Total interior livable area: 3,790 sqft
    • Finished area below ground: 1,130

    Property

    Parking
    • Total spaces: 2
    • Parking features: Attached
    • Attached garage spaces: 2
    Features
    • Levels: One Leveland + Loft
    • Stories: 1
    • Patio & porch: Deck, Porch
    Lot
    • Size: 0.29 Acres
    • Features: Rural - Subdivision, Sidewalks, Trees-Small (Under 20 Ft)
    Details
    • Parcel number: 291019203023000018
    • Horse amenities: None

    Construction

    Type & style
    • Home type: SingleFamily
    • Architectural style: Ranch
    • Property subtype: Residential, Single Family Residence
    Materials
    • Brick
    • Foundation: Concrete Perimeter
    Condition
    • New construction: No
    • Year built: 2000
    Details
    • Builder name: Jim Steele

    Utilities & green energy

    • Water: Public

    Community & HOA

    Community
    • Subdivision: Foster Estates
    HOA
    • Has HOA: Yes
    • Services included: Insurance, Maintenance, Snow Removal
    • HOA fee: $480 annually
    • HOA phone: 317-201-4281
    Location
    • Region: Carmel

    Financial & listing details

    • Price per square foot: $157/sqft
    • Tax assessed value: $639,500
    • Annual tax amount: $6,538
    • Date on market: 5/29/2025
    • Cumulative days on market: 48 days

    Price history

    DateEventPrice
    8/4/2025Sold$595,000-4%$157/sqft
    Source: MIBOR as distributed by MLS GRID #22041001 Report a problem
    7/15/2025Pending sale$620,000$164/sqft
    Source: MIBOR as distributed by MLS GRID #22041001 Report a problem
    6/4/2025Price change$620,000-4.6%$164/sqft
    Source: MIBOR as distributed by MLS GRID #22041001 Report a problem
    5/29/2025Listed for sale$650,000+57.8%$172/sqft
    Source: MIBOR as distributed by MLS GRID #22041001 Report a problem
    5/18/2020Sold$412,000-1.9%$109/sqft
    Source: MIBOR as distributed by MLS GRID #21698105 Report a problem
    3/20/2020Pending sale$419,900$111/sqft
    Source: Highgarden Real Estate #21698105 Report a problem
    3/12/2020Price change$419,900-1.2%$111/sqft
    Source: Highgarden Real Estate #21698105 Report a problem
    3/6/2020Listed for sale$425,000+14.9%$112/sqft
    Source: Highgarden Real Estate #21698105 Report a problem
    2/16/2018Sold$369,900$98/sqft
    Source: MIBOR as distributed by MLS GRID #21517789 Report a problem
    1/31/2018Pending sale$369,900$98/sqft
    Source: Carpenter Realtors, Inc. #21517789 Report a problem
    1/22/2018Listed for sale$369,900$98/sqft
    Source: Carpenter Realtors, Inc. #21517789 Report a problem
    1/22/2018Pending sale$369,900$98/sqft
    Source: Carpenter Realtors, Inc. #21517789 Report a problem
    1/18/2018Price change$369,900-1.3%$98/sqft
    Source: Carpenter Realtors, Inc. #21517789 Report a problem
    1/12/2018Price change$374,9000%$99/sqft
    Source: Carpenter Realtors, Inc. #21517789 Report a problem
    11/1/2017Price change$375,000-3.8%$99/sqft
    Source: Carpenter Realtors, Inc. #21517789 Report a problem
    10/21/2017Price change$389,900-2.5%$103/sqft
    Source: Carpenter Realtors, Inc. #21517789 Report a problem
    10/16/2017Price change$399,900-2.4%$106/sqft
    Source: Carpenter Realtors, Inc. #21517789 Report a problem
    10/10/2017Listed for sale$409,900+10.8%$108/sqft
    Source: Carpenter, REALTORS� #21517789 Report a problem
    5/15/2013Sold$370,000-7.5%$98/sqft
    Source: Agent Provided Report a problem
    2/27/2013Pending sale$400,000$106/sqft
    Source: Indy Metro Northeast dba Keller Williams Realty #21217081 Report a problem
    2/22/2013Listed for sale$400,000$106/sqft
    Source: Indy Metro Northeast dba Keller Williams Realty #21217081 Report a problem

    Public tax history

    YearProperty taxesTax assessment
    2025$7,005 +7.5%$639,500 +3.9%
    2024$6,514 +23.5%$615,400 +4.9%
    2023$5,275 +18.9%$586,500 +26.8%
    2022$4,437 -1.8%$462,400 +17.7%
    2021$4,517 +1.9%$392,800 -1.8%
    2020$4,431 +1.2%$399,800 +1.9%
    2019$4,377 +5.6%$392,300
    2018$4,144 -2.4%$392,300 +5.6%
    2017$4,246 +6.3%$371,600 -3.9%
    2016$3,995 0%$386,600 +5.6%
    2014$3,996 +2.2%$366,200 +2.1%
    2013$3,911 -48.1%$358,500 -3.6%
    2012$7,531 +11%$371,900 +4.1%
    2011$6,783 -4.4%$357,100
    2010$7,093 +15.4%$357,100
    2009$6,145 +70.9%$357,100
    2007$3,595 -15.6%$357,100
    2006$4,260 $357,100 +17.1%
    2005-- $304,900 +44.7%
    2002$4,106 +25708.4%$210,700 +210600%
    2001$16 $100
    Find assessor info on the county website

    Neighborhood: 46033

    Nearby schools

    GreatSchools rating
    Schools provided by the listing agent
    • Elementary: Cherry Tree Elementary School
    • Middle: Clay Middle School

    Source: MIBOR as distributed by MLS GRID. This data may not be complete. We recommend contacting the local school district to confirm school assignments for this home.

    Get a cash offer in 3 minutes
    Find out how much your home could sell for in as little as 3 minutes with a no-obligation cash offer.
    Estimated market value
    $617,500
    Get a cash offer in 3 minutes
    Find out how much your home could sell for in as little as 3 minutes with a no-obligation cash offer.
    Estimated market value
    $617,500