Skip main navigation
Sold
  • $525,000

    9847 Gallop Ln, Fishers, IN 46040

    4beds
    3,140sqft
    Residential, Single Family Residence
    Built in 2018
    0.31 Acres Lot
    $543,600 Zestimate®
    $167/sqft
    $3,289 Estimated rent

    Home value

    $543,600

    $511,000 - $576,000

    $3,289/mo

    Zestimate® history
    Loading
    Loading...

    Owner options

    List your home for rent

    $3,289/mo

    Rent Zestimate®

    Find your next renter with Zillow Rental Manager. Plus, with online applications, you can quickly screen prospective tenants – for free.

    Learn more

    $3,289/mo

    Rent Zestimate®

    Refinance and save

    $4,195/mo

    Est. payment

    Refinancing to a lower rate could help reduce your monthly payments and save thousands over the life of the loan.

    See today's rates

    $4,195/mo

    Est. payment

    Explore your selling options

    Work with a Zillow partner agent

    Leverage their expertise and Zillow's premium Showcase listings to get your home seen by more buyers.

    Get started

    List with your own agent

    Get your home in front of millions of buyers by listing it on Zillow.

    Learn how to do it

    Sell it yourself

    Take full control of how buyers see your home on Zillow by listing For Sale by Owner (FSBO).

    List your home

    What's special

    Cozy gas fireplaceDog fenceGenerous corner lotDouble sinksInviting great roomNumerous windowsGranite countertops
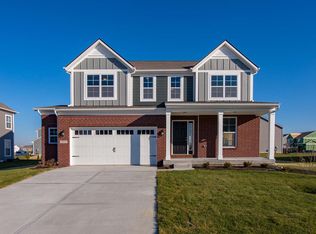
    This exquisite 4-bedroom, 2.5-bath home in the prestigious Reserve at Steeplechase is a showcase of custom finishes that are sure to impress. The main level features luxury vinyl hardwood plank flooring, adding a touch of elegance throughout. At the heart of the home is a gourmet kitchen, complete with a custom backsplash, double stainless steel ovens, a gas cooktop, granite countertops, and a spacious double pantry with built-ins. Relax in the inviting great room, which boasts a cozy gas fireplace. The home also offers versatile office, library and loft spaces on both the main level and upstairs. The primary bedroom is elegantly designed with a tray ceiling and numerous windows that invite plenty of natural light. It includes a luxurious ensuite bathroom, featuring double sinks, a private water closet, a stand-up shower, and a garden tub for ultimate relaxation. Three additional bedrooms are located on the upper level as well. Situated on a generous corner lot, the property includes a 3-car garage designed to fit most trucks, as well as an extended patio and pergola perfect for outdoor gatherings. Additional highlights include customized lighting, high-end carpet, an irrigation system, a dog fence, a finished garage with extra storage, and three of the bedrooms with walk-in closets featuring built-ins. The home is equipped with a comprehensive security system, including a Vivint doorbell with cameras and smart home technology, complemented by a professional landscape package. Located in the HSE Schools district, this property is conveniently close to parks, shopping, dining, schools, and all the amenities that Geist and Fishers have to offer.

    Zillow last checked:

    Listing updated:

    Listing Provided by:

    Jamie Boer 317-289-9169,

    Compass Indiana, LLC

    Bought with:

    Allen Williams

    Berkshire Hathaway Home

    Aaron Brattain

    Berkshire Hathaway Home

    Source: MIBOR as distributed by MLS GRID,MLS#: 22018630MLS Logo

    Facts & features

    Interior

    Bedrooms & bathrooms
    • Bedrooms: 4
    • Bathrooms: 3
    • Full bathrooms: 2
    • 1/2 bathrooms: 1
    • Main level bathrooms: 1
    Primary bedroom
    • Features: Carpet
    • Level: Upper
    • Area: 238 Square Feet
    • Dimensions: 17x14
    Bedroom 2
    • Features: Carpet
    • Level: Upper
    • Area: 121 Square Feet
    • Dimensions: 11x11
    Bedroom 3
    • Features: Carpet
    • Level: Upper
    • Area: 121 Square Feet
    • Dimensions: 11x11
    Bedroom 4
    • Features: Carpet
    • Level: Upper
    • Area: 187 Square Feet
    • Dimensions: 11x17
    Breakfast room
    • Features: Luxury Vinyl Plank
    • Level: Main
    • Area: 84 Square Feet
    • Dimensions: 6x14
    Great room
    • Features: Luxury Vinyl Plank
    • Level: Main
    • Area: 289 Square Feet
    • Dimensions: 17x17
    Kitchen
    • Features: Luxury Vinyl Plank
    • Level: Main
    • Area: 168 Square Feet
    • Dimensions: 12x14
    Library
    • Features: Luxury Vinyl Plank
    • Level: Main
    • Area: 66 Square Feet
    • Dimensions: 6x11
    Loft
    • Features: Carpet
    • Level: Upper
    • Area: 180 Square Feet
    • Dimensions: 15x12
    Office
    • Features: Luxury Vinyl Plank
    • Level: Main
    • Area: 132 Square Feet
    • Dimensions: 11x12
    Heating
    • Forced Air, Heat Pump, Electric, Natural Gas
    Appliances
    • Included: Gas Cooktop, Dishwasher, Disposal, Gas Water Heater, Microwave, Range Hood, Refrigerator
    Features
    • Attic Access, Smart Thermostat
    • Has basement: No
    • Attic: Access Only
    • Number of fireplaces: 1
    • Fireplace features: Great Room
    Interior area
    • Total structure area: 3,140
    • Total interior livable area: 3,140 sqft

    Property

    Parking
    • Total spaces: 3
    • Parking features: Attached
    • Attached garage spaces: 3
    Features
    • Levels: Two
    • Stories: 2
    • Patio & porch: Covered
    Lot
    • Size: 0.31 Acres
    • Features: Corner Lot
    Details
    • Parcel number: 291607021039000020
    • Special conditions: None,Sales Disclosure On File
    • Horse amenities: None

    Construction

    Type & style
    • Home type: SingleFamily
    • Architectural style: Traditional
    • Property subtype: Residential, Single Family Residence
    Materials
    • Brick, Cement Siding
    • Foundation: Slab
    Condition
    • New construction: No
    • Year built: 2018

    Utilities & green energy

    • Water: Municipal/City

    Community & neighborhood

    Security
    • Security features: Security Service
    Location
    • Region: Fishers
    • Subdivision: Steeplechase

    HOA & financial

    HOA
    • Has HOA: Yes
    • HOA fee: $948 annually
    • Amenities included: Maintenance, Park, Playground
    • Services included: Entrance Common, Maintenance, ParkPlayground
    • Association phone: 317-631-2213

    Price history

    DateEventPrice
    3/31/2025Sold$525,000$167/sqft
    Source: MIBOR as distributed by MLS GRID #22018630 Report a problem
    1/27/2025Pending sale$525,000$167/sqft
    Source: MIBOR as distributed by MLS GRID #22018630 Report a problem
    1/23/2025Listed for sale$525,000+40%$167/sqft
    Source: MIBOR as distributed by MLS GRID #22018630 Report a problem
    8/28/2020Sold$375,000-1.3%$119/sqft
    Source: MIBOR as distributed by MLS GRID #21730815 Report a problem
    8/12/2020Pending sale$379,900$121/sqft
    Source: MIBOR REALTOR Association #21730815 Report a problem
    8/12/2020Listed for sale$379,900+6.5%$121/sqft
    Source: MIBOR REALTOR Association #21730815 Report a problem
    12/21/2018Sold$356,573$114/sqft
    Source: MIBOR as distributed by MLS GRID #21611791 Report a problem

    Public tax history

    YearProperty taxesTax assessment
    2025$5,023 +1.4%$449,900 +3.6%
    2024$4,954 +13.6%$434,100 +1.2%
    2023$4,362 +12.2%$429,000 +16.9%
    2022$3,886 -0.4%$367,000 +12.9%
    2021$3,901 -0.1%$325,100
    2020$3,903 $325,100 -0.1%
    2019-- $325,300

    Find assessor info on the county website

    Neighborhood: 46040

    Nearby schools

    GreatSchools rating
    Get a cash offer in 3 minutes
    Find out how much your home could sell for in as little as 3 minutes with a no-obligation cash offer.
    Estimated market value
    $543,600
    Get a cash offer in 3 minutes
    Find out how much your home could sell for in as little as 3 minutes with a no-obligation cash offer.
    Estimated market value
    $543,600