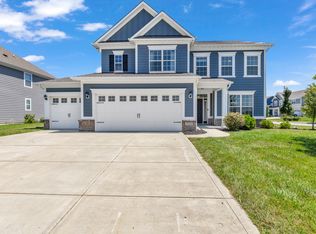
Just brought this beautiful home live...today September 11th! First Day on Market! Welcome to this stunning 5-bedroom, 2.5-bathroom home that perfectly combines elegance and functionality. As you step inside, you're greeted by a soaring entry that leads you to a choice of a formal dining area or a private home office situated at the front of the house, offering a serene and secluded workspace. The heart of this home is its open-concept gourmet kitchen, which boasts a large island breakfast bar, a tiled backsplash, a butler's pantry, a gas cooktop, double ovens, and sleek stainless-steel appliances, making it a chef's dream. This space seamlessly flows into the great room, where a stone fireplace adds warmth and style. Upstairs, you'll find a versatile loft area and a massive primary suite that serves as a tranquil retreat. The spa-like primary bath features double sinks and a spacious walk-in shower. Three additional well-sized bedrooms and a convenient laundry room complete the upper level, providing ample space for family and guests. The finished basement is a true extension of living space, offering an office area subtly tucked under the stairs, an entertainment zone, a dedicated media area, and an exercise room. This home continues to impress with its exceptional outdoor oasis, where an upscale paver patio and tranquil pond views create the perfect backdrop for relaxation and entertainment. Located conveniently close to the neighborhood pool and playground, this home offers the ideal balance of luxury, practicality, and community amenities. Don't miss the opportunity to make this incredible property your new home.
Sold
Zillow last checked:
Listing updated:
Bought with:
Roy Wilson
F.C. Tucker Company
Source: MIBOR as distributed by MLS GRID,MLS#: 22058941
Price history
| Date | Event | Price |
|---|---|---|
| 11/7/2025 | Sold | $595,000-2.5%$137/sqft |
Source:  MIBOR as distributed by MLS GRID #22058941 Report a problem MIBOR as distributed by MLS GRID #22058941 Report a problem | ||
| 9/25/2025 | Pending sale | $610,000$140/sqft |
Source: MIBOR as distributed by MLS GRID #22058941 Report a problem | ||
| 9/11/2025 | Listed for sale | $610,000+52.6%$140/sqft |
Source: MIBOR as distributed by MLS GRID #22058941 Report a problem | ||
| 8/17/2018 | Sold | $399,615$92/sqft |
Source: MIBOR as distributed by MLS GRID #21590307 Report a problem | ||
Get a cash offer in 3 minutes
Find out how much your home could sell for in as little as 3 minutes with a no-obligation cash offer.
Estimated market value
$610,200
