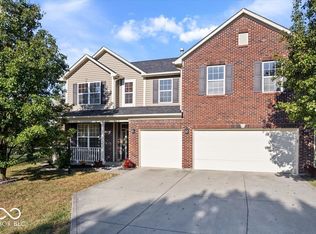
This single-family residence in Bay Creek offers an attractive property in great condition. The heart of this home is undoubtedly its kitchen, boasting a large kitchen island perfect for meal preparation and casual dining, beautiful cabinets that provide ample storage, and quartz countertops offering a sleek and durable workspace. The living room offers a warm and inviting atmosphere, highlighted by a fireplace that serves as a focal point for relaxation and gatherings. The property includes three full bathrooms offering convenience and style. There are also five bedrooms and a loft to accommodate a range of lifestyle needs. This residence features an upstairs laundry room for ease of completing household tasks, and a walk-in closet in the primary bedroom which provides generous storage space. Step outside to discover an outdoor living space perfect for enjoying the expansive back yard. A deck extends your living area, offering a seamless transition between indoors and out. This 2,952 sq ft residence, constructed in 2005 with two stories, presents a harmonious blend of modern amenities and comfortable living spaces. With its open floor plan, this residence provides the perfect setting for creating lasting memories.
Sold
$390,000
5894 W Falling Waters Dr, McCordsville, IN 46055
5beds
2,952sqft
Residential, Single Family Residence
Built in 2005
0.25 Acres Lot
$392,300 Zestimate®
$132/sqft
$2,696 Estimated rent
Home value
$392,300
$345,000 - $443,000
$2,696/mo
Zestimate® history
Owner options
List your home for rent
$2,696/mo
Rent Zestimate®
Find your next renter with Zillow Rental Manager. Plus, with online applications, you can quickly screen prospective tenants – for free.
$2,696/mo
Rent Zestimate®
Refinance and save
$2,930/mo
Est. payment
Refinancing to a lower rate could help reduce your monthly payments and save thousands over the life of the loan.
$2,930/mo
Est. payment
Explore your selling options
Work with a Zillow partner agent
Leverage their expertise and Zillow's premium Showcase listings to get your home seen by more buyers.
Get startedList with your own agent
Get your home in front of millions of buyers by listing it on Zillow.
Learn how to do itSell it yourself
Take full control of how buyers see your home on Zillow by listing For Sale by Owner (FSBO).
List your homeWhat's special
Quartz countertopsFive bedroomsOutdoor living spaceWalk-in closetLarge kitchen islandBeautiful cabinetsUpstairs laundry room
Zillow last checked:
Listing updated:
Listed by:
Andrea Metcalf 574-532-3707,
F.C. Tucker Company
Bought with:
Staci Woods
Keller Williams Indy Metro NE
Nate Woods
Keller Williams Indy Metro NE
Source: MIBOR as distributed by MLS GRID,MLS#: 22062533
Facts & features
Interior
Bedrooms & bathrooms
- Bedrooms: 5
- Bathrooms: 3
- Full bathrooms: 3
- Main level bathrooms: 1
- Main level bedrooms: 1
Primary bedroom
- Level: Upper
- Area: 323 Square Feet
- Dimensions: 19x17
Bedroom 2
- Level: Upper
- Area: 180 Square Feet
- Dimensions: 15x12
Bedroom 3
- Level: Upper
- Area: 165 Square Feet
- Dimensions: 15x11
Bedroom 4
- Level: Upper
- Area: 165 Square Feet
- Dimensions: 15x11
Bedroom 5
- Level: Main
- Area: 120 Square Feet
- Dimensions: 12x10
Breakfast room
- Level: Main
- Area: 80 Square Feet
- Dimensions: 10x8
Dining room
- Level: Main
- Area: 192 Square Feet
- Dimensions: 16x12
Family room
- Level: Main
- Area: 306 Square Feet
- Dimensions: 18x17
Kitchen
- Level: Main
- Area: 140 Square Feet
- Dimensions: 14x10
Laundry
- Level: Upper
- Area: 64 Square Feet
- Dimensions: 8x8
Loft
- Level: Upper
- Area: 182 Square Feet
- Dimensions: 14x13
Heating
- Forced Air, Heat Pump, Electric
Cooling
- Central Air
Appliances
- Included: Dishwasher, Dryer, Electric Water Heater, Disposal, MicroHood, Electric Oven, Refrigerator, Washer
- Laundry: Upper Level
Features
- Attic Access, Cathedral Ceiling(s), High Ceilings, Entrance Foyer, High Speed Internet, Kitchen Island, Pantry, Smart Thermostat
- Has basement: No
- Attic: Access Only
- Number of fireplaces: 1
- Fireplace features: Family Room, Wood Burning
Interior area
- Total structure area: 2,952
- Total interior livable area: 2,952 sqft
Property
Parking
- Total spaces: 3
- Parking features: Attached
- Attached garage spaces: 3
- Details: Garage Parking Other(Finished Garage, Keyless Entry)
Features
- Levels: Two
- Stories: 2
- Patio & porch: Deck, Covered
Lot
- Size: 0.25 Acres
- Features: Sidewalks, Mature Trees
Details
- Parcel number: 300113302123000018
- Horse amenities: None
Construction
Type & style
- Home type: SingleFamily
- Architectural style: Traditional
- Property subtype: Residential, Single Family Residence
Materials
- Brick, Vinyl Siding
- Foundation: Slab
Condition
- New construction: No
- Year built: 2005
Utilities & green energy
- Water: Public
Community & HOA
Community
- Subdivision: Bay Creek At Geist
HOA
- Has HOA: Yes
- Amenities included: Pool, Clubhouse, Park, Playground, Snow Removal
- Services included: Clubhouse, Entrance Common, ParkPlayground, Snow Removal
- HOA fee: $560 annually
Location
- Region: Mccordsville
Financial & listing details
- Price per square foot: $132/sqft
- Tax assessed value: $333,900
- Annual tax amount: $3,698
- Date on market: 9/12/2025
- Cumulative days on market: 11 days
Price history
| Date | Event | Price |
|---|---|---|
| 10/10/2025 | Sold | $390,000-3.7%$132/sqft |
Source:  MIBOR as distributed by MLS GRID #22062533 Report a problem MIBOR as distributed by MLS GRID #22062533 Report a problem | ||
| 9/22/2025 | Pending sale | $405,000$137/sqft |
Source: MIBOR as distributed by MLS GRID #22062533 Report a problem | ||
| 9/12/2025 | Listed for sale | $405,000+78.4%$137/sqft |
Source: MIBOR as distributed by MLS GRID #22062533 Report a problem | ||
| 5/27/2016 | Sold | $227,000-3.4%$77/sqft |
Source: Agent Provided Report a problem | ||
| 4/24/2016 | Pending sale | $235,000$80/sqft |
Source: RE/MAX ABILITY PLUS #21396090 Report a problem | ||
| 1/27/2016 | Listed for sale | $235,000$80/sqft |
Source: RE/MAX Ability Plus #21396090 Report a problem | ||
Public tax history
| Year | Property taxes | Tax assessment |
|---|---|---|
| 2025 | $3,699 +8.2% | $333,900 -3% |
| 2024 | $3,420 +12.8% | $344,100 +8.2% |
| 2023 | $3,032 +22.3% | $317,900 +14.4% |
| 2022 | $2,479 +14.2% | $278,000 +12.1% |
| 2021 | $2,171 +5.5% | $247,900 +14.2% |
| 2020 | $2,057 -0.3% | $217,100 +5.5% |
| 2019 | $2,063 +3.4% | $205,700 -0.3% |
| 2018 | $1,995 +2.9% | $206,300 +3.4% |
| 2017 | $1,939 | $199,500 +4.7% |
| 2016 | $1,939 +4.2% | $190,600 +7.2% |
| 2014 | $1,861 +6.9% | $177,800 +2.2% |
| 2013 | $1,740 +1.6% | $174,000 +1.6% |
| 2012 | $1,712 -7.5% | $171,200 -7.5% |
| 2011 | $1,850 -0.6% | $185,000 -0.6% |
| 2010 | $1,862 | $186,200 |
| 2009 | $1,862 -11.3% | $186,200 +0.6% |
| 2007 | $2,100 -10.7% | $185,000 +3.9% |
| 2006 | $2,351 | $178,100 +59266.7% |
| 2005 | -- | $300 |
Find assessor info on the county website
Neighborhood: 46055
Nearby homes
- $396,1004 bd3 ba3.1k sqft5916 W Falling Waters Dr, Mc Cordsville, IN 46055Off Market
- $380,0005 bd3 ba3.1k sqft5916 Falling Waters Dr, McCordsville, IN 46055Sold
- $345,4003 bd2 ba2k sqft5884 W Falling Waters Dr, McCordsville, IN 46055Off Market

- $326,6004 bd2 ba1.7k sqft5899 W Falling Waters Dr, McCordsville, IN 46055Off Market
- $375,4004 bd3 ba3k sqft5874 W Falling Waters Dr, McCordsville, IN 46055Off Market
- $396,6004 bd3 ba3.1k sqft5883 W Falling Waters Dr, McCordsville, IN 46055Off Market
- $369,9003 bd3 ba2.2k sqft9080 N Falling Waters Dr, McCordsville, IN 46055For Sale
- $380,0004 bd2 ba2.7k sqft9071 N Falling Waters Dr, McCordsville, IN 46055Off Market
Nearby schools
GreatSchools rating
- 7/10Fortville Elementary SchoolGrades: K-5Distance: 3.9 mi
- 6/10Mt Vernon Middle SchoolGrades: 6-8Distance: 4.2 mi
- 8/10Mt Vernon High SchoolGrades: 9-12Distance: 4 mi
Get a cash offer in 3 minutes
Find out how much your home could sell for in as little as 3 minutes with a no-obligation cash offer.
Estimated market value
$392,300
Get a cash offer in 3 minutes
Find out how much your home could sell for in as little as 3 minutes with a no-obligation cash offer.
Estimated market value
$392,300
- Indiana
- Hancock County
- McCordsville
- 46055
- 5894 W Falling Waters Dr
Nearby cities
Nearby zip codes
Other McCordsville Topics
