Imagine stepping through the front door and feeling an immediate sense of calm wash over you as elegant tray ceilings in the entryway guide you inside. This stunning 3-bedroom, 2-bathroom ranch welcomes you into an airy, light-drenched sanctuary with modern new light fixtures designed for effortless living. At the heart of the home, a breathtaking open-concept floor plan draws you in, creating an inviting space where morning coffees feel sweeter and evening gatherings flow seamlessly. The kitchen and utility spaces are thoughtfully future-proofed, already pre-plumbed for a tankless water heater and wired for an electric cooktop! The primary bedroom features its own grand tray ceiling, creating a true retreat, while a clever split-bedroom layout ensures maximum privacy when guests or family stay. All 3 bedrooms feature brand-new carpet and ultra-plush padding underfoot, and the washer and dryer are negotiable. Even the oversized 3-car garage elevates your lifestyle, fully equipped with its own industrial electric heating unit and dedicated thermostat. Built just 3 years ago, this home offers the ultra-rare luxury of nearly-new perfection, complete with remaining builder warranties for absolute, worry-free confidence. You get all the excitement, pristine finishes, and modern efficiency of a brand-new build without any of the waiting, stress, or delays. Properties that blend turnkey modern luxury, single-story convenience, thoughtful upgrade-ready infrastructure, active builder warranties, and a heated garage are exceptionally hard to find and even harder to keep on the market. Once you experience the warmth, light, and elevated details in person, you'll know you're home. Don't let someone else live your dream. Schedule your private, in-person showing today before this rare gem is gone forever!
Active
$363,000
574 Carroll St, New Whiteland, IN 46184
3beds
1,897sqft
Residential, Single Family Residence
Built in 2023
8,276 Square Feet Lot
$357,000 Zestimate®
$191/sqft
$67/mo HOA
What's special
- 9 days
- 192
- 13
Zillow last checked:
Listing updated:
Listed by:
Eric Forney sold@forneygroup.com,
Keller Williams Indy Metro Partners,
Larisa Marcone,
Keller Williams Indy Metro Partners
Source: MIBOR as distributed by MLS GRID,MLS#: 22127365
Facts & features
Interior
Bedrooms & bathrooms
- Bedrooms: 3
- Bathrooms: 2
- Full bathrooms: 2
- Main level bathrooms: 2
- Main level bedrooms: 3
Primary bedroom
- Level: Main
- Area: 234 Square Feet
- Dimensions: 13x18
Bedroom 2
- Level: Main
- Area: 120 Square Feet
- Dimensions: 12x10
Bedroom 3
- Level: Main
- Area: 132 Square Feet
- Dimensions: 12x11
Dining room
- Level: Main
- Area: 110 Square Feet
- Dimensions: 10x11
Kitchen
- Level: Main
- Area: 209 Square Feet
- Dimensions: 11x19
Laundry
- Level: Main
- Area: 48 Square Feet
- Dimensions: 6x8
Living room
- Level: Main
- Area: 330 Square Feet
- Dimensions: 15x22
Heating
- Electric
Cooling
- Central Air
Appliances
- Included: Gas Cooktop, Dishwasher, Electric Water Heater, Disposal, Microwave, Double Oven, Refrigerator, Water Heater, Water Purifier, Water Softener Owned
- Laundry: In Unit, Laundry Room
Features
- Breakfast Bar, Tray Ceiling(s), Ceiling Fan(s), Pantry, Smart Thermostat, Walk-In Closet(s)
- Windows: Wood Work Painted
- Has basement: No
Interior area
- Total structure area: 1,897
- Total interior livable area: 1,897 sqft
Property
Parking
- Total spaces: 3
- Parking features: Attached, Concrete, Heated Garage
- Attached garage spaces: 3
- Details: Garage Parking Other(Finished Garage)
Features
- Levels: One
- Stories: 1
- Patio & porch: Covered
Lot
- Size: 8,276 Square Feet
Details
- Parcel number: 410520024060000027
- Horse amenities: None
Construction
Type & style
- Home type: SingleFamily
- Architectural style: Craftsman,Traditional
- Property subtype: Residential, Single Family Residence
Materials
- Stone, Shingle Siding, Vinyl With Stone
- Foundation: Slab
Condition
- New construction: No
- Year built: 2023
Details
- Builder name: Beazer Homes
Utilities & green energy
- Water: Public
- Utilities for property: Electricity Connected, Sewer Connected, Water Connected
Community & HOA
Community
- Subdivision: Brownstone
HOA
- Has HOA: Yes
- Amenities included: Maintenance, Park, Playground
- Services included: Entrance Common, Maintenance, ParkPlayground
- HOA fee: $400 semi-annually
- HOA phone: 317-631-2213
Location
- Region: New Whiteland
Financial & listing details
- Price per square foot: $191/sqft
- Tax assessed value: $354,300
- Annual tax amount: $3,452
- Date on market: 9/24/2026
- Cumulative days on market: 8 days
- Electric utility on property: Yes
Estimated market value
$357,000
$339,000 - $375,000
$2,207/mo
Price history
| Date | Event | Price |
|---|---|---|
| 9/24/2026 | Listed for sale | $363,000$191/sqft |
Source:  MIBOR as distributed by MLS GRID #22127365 Report a problem MIBOR as distributed by MLS GRID #22127365 Report a problem | ||
Public tax history
| Year | Property taxes | Tax assessment |
|---|---|---|
| 2025 | $3,357 +182.9% | $354,300 +10.5% |
| 2024 | $1,187 | $320,600 +463.4% |
| 2023 | -- | $56,900 |
Find assessor info on the county website
Monthly payment
Est. payment
Payment breakdown
Explore the cost of this home by adjusting the details. Changes won't be saved.Climate risks
Neighborhood: 46184
Nearby schools
Schools provided by the listing agent
- Middle: Clark Pleasant Middle School
- High: Whiteland Community High School
Source: MIBOR as distributed by MLS GRID. This data may not be complete. We recommend contacting the local school district to confirm school assignments for this home.
Similar homes
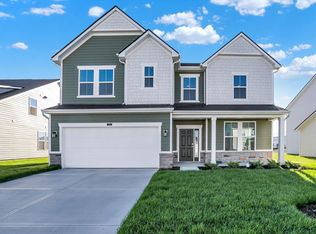
- $375,0004 bd3 ba2.3k sqft130 Blue Lace Dr, Whiteland, IN 46184Active
 MLS ID #22119399, Amy Keizers, Duke Collective, Inc.. MIBOR as distributed by MLS GRID
 - $354,0005 bd3 ba2.4k sqft80 Blue Lace Dr, Whiteland, IN 46184Active
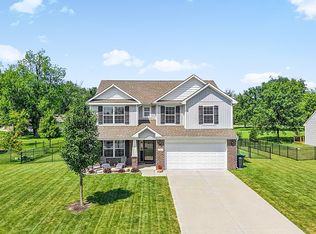 MLS ID #22118138, Michelle Mann, F.C. Tucker Company. MIBOR as distributed by MLS GRID
 - $334,9004 bd3 ba2k sqft221 Switchgrass Ln, New Whiteland, IN 46184Active
 MLS ID #22102318, Ryan Moriarty, Weichert, Realtors-Tralee Prop. MIBOR as distributed by MLS GRID
 - $259,5003 bd2 ba1.2k sqft17 Parkview Dr, New Whiteland, IN 46184Active
 MLS ID #22128341, Andrew Murrey, New Start Home Realty, LLC. MIBOR as distributed by MLS GRID
