Stunning, move-in ready home offering 3,250 sq. ft. of flexible living space with 4 bedrooms (potential 5th), 3.5 bathrooms, a den, loft, sunroom, and dedicated office. Enjoy peace of mind with major recent updates, including brand-new flooring throughout, brand-new appliances, a new HVAC system, and a new water heater. The main level features a welcoming family room, formal living and dining rooms, a breakfast nook, a large pantry, and a versatile bonus room ideal for a home office, craft room, or playroom. Upstairs, discover a spacious loft, convenient laundry room, and a massive primary suite complete with two walk-in closets and an en-suite bath featuring a stall shower, separate tub, and private water closet. A large second bedroom also includes its own private en-suite bathroom. Step outside to an expanded lot with a longer driveway, a brand-new oversized paver patio, and a newly installed fully fenced yard overlooking peaceful open farm fields. Perfectly located near grocery stores, schools, and community parks. Don't miss the Open House this Saturday, September 26 from Noon to 2:00 PM, or schedule your private showing today!
Active
$379,900
3304 Hurst St, Whiteland, IN 46184
4beds
3,250sqft
Residential, Single Family Residence
Built in 2010
0.25 Acres Lot
$-- Zestimate®
$117/sqft
$19/mo HOA
What's special
Spacious loftMassive primary suiteWelcoming family roomLonger drivewayBreakfast nookDedicated officeExpanded lot
- 17 days
- 229
- 23
Zillow last checked:
Listing updated:
Listed by:
Taylor Ballinger taylor@livindyrealty.com,
eXp Realty, LLC
Source: MIBOR as distributed by MLS GRID,MLS#: 22127430
Facts & features
Interior
Bedrooms & bathrooms
- Bedrooms: 4
- Bathrooms: 4
- Full bathrooms: 3
- 1/2 bathrooms: 1
- Main level bathrooms: 1
Primary bedroom
- Level: Upper
- Area: 408 Square Feet
- Dimensions: 17X24
Bedroom 2
- Level: Upper
- Area: 168 Square Feet
- Dimensions: 12X14
Bedroom 3
- Level: Upper
- Area: 168 Square Feet
- Dimensions: 12X14
Bedroom 4
- Level: Upper
- Area: 144 Square Feet
- Dimensions: 12X12
Dining room
- Level: Main
- Area: 154 Square Feet
- Dimensions: 14X11
Kitchen
- Level: Main
- Area: 468 Square Feet
- Dimensions: 18X26
Library
- Features: Luxury Vinyl Plank
- Level: Main
- Area: 121 Square Feet
- Dimensions: 11X11
Living room
- Level: Main
- Area: 336 Square Feet
- Dimensions: 21X16
Living room
- Level: Main
- Area: 154 Square Feet
- Dimensions: 14X11
Loft
- Level: Upper
- Area: 256 Square Feet
- Dimensions: 16X16
Sun room
- Level: Main
- Area: 154 Square Feet
- Dimensions: 14X11
Heating
- Electric
Cooling
- Central Air
Appliances
- Included: Dishwasher, Disposal, Microwave, Electric Oven, Refrigerator, Water Heater, Water Softener Owned
- Laundry: Upper Level
Features
- Attic Access, Breakfast Bar, Kitchen Island, Entrance Foyer, Ceiling Fan(s), High Speed Internet, Eat-in Kitchen, Pantry, Walk-In Closet(s)
- Has basement: No
- Attic: Access Only
- Number of fireplaces: 1
- Fireplace features: Family Room, Gas Starter
Interior area
- Total structure area: 3,250
- Total interior livable area: 3,250 sqft
Property
Parking
- Total spaces: 2
- Parking features: Attached, Garage Door Opener
- Attached garage spaces: 2
Features
- Levels: Two
- Stories: 2
- Patio & porch: Patio
- Fencing: Fenced,Full
Lot
- Size: 0.25 Acres
- Features: Sidewalks
Details
- Parcel number: 410518014131000030
- Horse amenities: None
Construction
Type & style
- Home type: SingleFamily
- Architectural style: Traditional
- Property subtype: Residential, Single Family Residence
Materials
- Vinyl With Brick
- Foundation: Concrete Perimeter
Condition
- Updated/Remodeled
- New construction: No
- Year built: 2010
Details
- Builder name: Ryan Homes
Utilities & green energy
- Water: Public
- Utilities for property: Electricity Connected, Sewer Connected, Water Connected
Community & HOA
Community
- Subdivision: Timber Valley
HOA
- Has HOA: Yes
- Services included: ParkPlayground, Snow Removal
- HOA fee: $230 annually
- HOA phone: 317-509-4772
Location
- Region: Whiteland
Financial & listing details
- Price per square foot: $117/sqft
- Tax assessed value: $347,000
- Annual tax amount: $3,394
- Date on market: 9/22/2026
- Cumulative days on market: 19 days
- Electric utility on property: Yes
Estimated market value
Not available
Estimated sales range
Not available
Not available
Price history
| Date | Event | Price |
|---|---|---|
| 9/22/2026 | Listed for sale | $379,900+10.4%$117/sqft |
Source:  MIBOR as distributed by MLS GRID #22127430 Report a problem MIBOR as distributed by MLS GRID #22127430 Report a problem | ||
| 7/18/2024 | Sold | $344,000-1.4%$106/sqft |
Source: MIBOR as distributed by MLS GRID #21984437 Report a problem | ||
| 6/27/2024 | Pending sale | $349,000$107/sqft |
Source: MIBOR as distributed by MLS GRID #21984437 Report a problem | ||
| 6/19/2024 | Listed for sale | $349,000$107/sqft |
Source: MIBOR as distributed by MLS GRID #21984437 Report a problem | ||
Public tax history
| Year | Property taxes | Tax assessment |
|---|---|---|
| 2025 | $3,509 +3.7% | $347,000 +3.6% |
| 2024 | $3,384 +13.9% | $335,000 +3.3% |
| 2023 | $2,971 +19.6% | $324,200 +13.6% |
| 2022 | $2,485 +13.2% | $285,300 +19.9% |
| 2021 | $2,196 +8.5% | $238,000 +13.7% |
| 2020 | $2,024 -1.3% | $209,300 +8.4% |
| 2019 | $2,050 +8.1% | $193,100 -1.3% |
| 2018 | $1,897 -1.3% | $195,600 +3.7% |
| 2017 | $1,922 | $188,700 -1.8% |
| 2016 | $1,922 | $192,200 +11.5% |
| 2014 | $1,922 +11.5% | $172,300 |
| 2013 | $1,723 -1.1% | $172,300 -1.1% |
| 2012 | $1,743 +1.8% | $174,300 +1.8% |
| 2011 | $1,713 +28450% | $171,300 +57000% |
| 2010 | $6 | $300 |
| 2009 | $6 -22.1% | $300 |
| 2007 | $8 | $300 |
Find assessor info on the county website
Monthly payment
Est. payment
Payment breakdown
Explore the cost of this home by adjusting the details. Changes won't be saved.Climate risks
Neighborhood: 46184
Nearby schools
Schools provided by the listing agent
- Elementary: Pleasant Crossing Elementary
- Middle: Clark Pleasant Middle School
- High: Whiteland Community High School
Source: MIBOR as distributed by MLS GRID. This data may not be complete. We recommend contacting the local school district to confirm school assignments for this home.
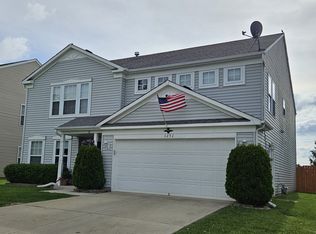

Similar homes
- $375,0004 bd3 ba2.3k sqft130 Blue Lace Dr, Whiteland, IN 46184Active
 MLS ID #22119399, Amy Keizers, Duke Collective, Inc.. MIBOR as distributed by MLS GRID
 - $380,0004 bd3 ba2.3k sqft2317 Shadow Trace Way, Greenwood, IN 46143Active
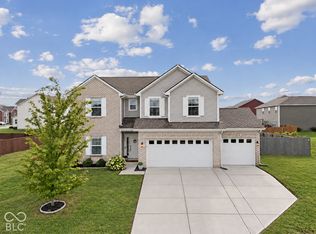 MLS ID #22120941, Carrie Wysong, Ever Real Estate, LLC. MIBOR as distributed by MLS GRID
 - $384,9004 bd3 ba2.8k sqft2241 Maple Stone Ln, Greenwood, IN 46143Active
 MLS ID #22118429, Mark Linder, CENTURY 21 Scheetz. MIBOR as distributed by MLS GRID
 - $--4 bd3 ba2.3k sqft780 Downing Dr, Greenwood, IN 46143Auction
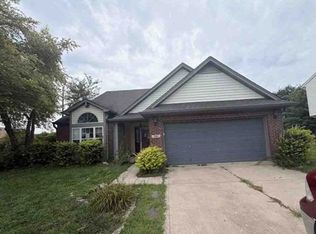 Xome
Xome
