Welcome home to this one-owner ranch nestled on a quiet cul-de-sac with peaceful views of the neighborhood pond and adjoining common area. The fully fenced backyard is ideal for pets, play, or simply enjoying the outdoors. Inside, you'll find a generously sized primary bedroom with a walk-in closet and en-suite bathroom, two additional bedrooms, a second full bathroom, and a spacious eat-in kitchen with plenty of room for dining and everyday living. The attached two-car garage offers additional storage and convenience. Located in the Clark-Pleasant Community School Corporation, this home is just minutes from shopping, dining, parks, and all the everyday conveniences Greenwood has to offer. This well-maintained home offers a wonderful opportunity for its next owners to make it their own!
Pending
$239,900
1670 Roundhouse Cir, Greenwood, IN 46143
3beds
1,239sqft
:
Get pre-qualified$1,530/mo
Residential, Single Family Residence
Built in 2009
4,791 Square Feet Lot
$234,300 Zestimate®
$194/sqft
$-- HOA
What's special
Attached two-car garageTwo additional bedroomsQuiet cul-de-sacGenerously sized primary bedroomSpacious eat-in kitchenFully fenced backyardEn-suite bathroom
- 5 days |
- 1,168 |
- 69 |
Likely to sell faster than
Zillow last checked:
Listing updated:
Listed by:
Lance Young 317-590-8337,
Duke Collective, Inc.
Source: MIBOR as distributed by MLS GRID,MLS#: 22115802
Facts & features
Interior
Bedrooms & bathrooms
- Bedrooms: 3
- Bathrooms: 2
- Full bathrooms: 2
- Main level bathrooms: 2
- Main level bedrooms: 3
Bedroom 2
- Level: Main
- Area: 110 Square Feet
- Dimensions: 11x10
Bedroom 3
- Level: Main
- Area: 110 Square Feet
- Dimensions: 11x10
Kitchen
- Level: Main
- Area: 208 Square Feet
- Dimensions: 16x13
Laundry
- Level: Main
- Area: 41.25 Square Feet
- Dimensions: 7.5x5.5
Heating
- Forced Air, Natural Gas
Cooling
- Central Air
Appliances
- Included: Dishwasher, Disposal, Microwave, Refrigerator
- Laundry: Laundry Room
Features
- High Speed Internet, Eat-in Kitchen, Pantry, Walk-In Closet(s)
- Has basement: No
Interior area
- Total structure area: 1,239
- Total interior livable area: 1,239 sqft
Property
Parking
- Total spaces: 2
- Parking features: Attached
- Attached garage spaces: 2
Features
- Levels: One
- Stories: 1
- Patio & porch: Covered
- Fencing: Fenced,Chain Link,Full
- Has view: Yes
- View description: Pond
- Water view: Pond
- Waterfront features: Pond
Lot
- Size: 4,791 Square Feet
- Features: Cul-De-Sac, Curbs, Sidewalks, Storm Sewer, Street Lights, Suburb
Details
- Parcel number: 410509021039000025
- Special conditions: None,Defects/None Noted,Flood Plain
- Horse amenities: None
Construction
Type & style
- Home type: SingleFamily
- Architectural style: Ranch
- Property subtype: Residential, Single Family Residence
Materials
- Vinyl With Brick
- Foundation: Slab
Condition
- New construction: No
- Year built: 2009
Utilities & green energy
- Electric: 200+ Amp Service
- Water: Public
- Utilities for property: Electricity Connected
Community & HOA
Community
- Security: Smoke Detector(s)
- Subdivision: Grassy Creek Commons
HOA
- Has HOA: No
Location
- Region: Greenwood
Financial & listing details
- Price per square foot: $194/sqft
- Tax assessed value: $229,900
- Annual tax amount: $2,204
- Date on market: 7/23/2026
- Cumulative days on market: 7 days
- Electric utility on property: Yes
Estimated market value
$234,300
$223,000 - $246,000
$1,753/mo
Price history
| Date | Event | Price |
|---|---|---|
| 7/26/2026 | Pending sale | $239,900$194/sqft |
Source:  MIBOR as distributed by MLS GRID #22115802 Report a problem MIBOR as distributed by MLS GRID #22115802 Report a problem | ||
| 7/23/2026 | Listed for sale | $239,900$194/sqft |
Source: MIBOR as distributed by MLS GRID #22115802 Report a problem | ||
Public tax history
| Year | Property taxes | Tax assessment |
|---|---|---|
| 2025 | $2,245 +3.3% | $229,900 +6.8% |
| 2024 | $2,173 +10.4% | $215,200 +3% |
| 2023 | $1,968 +24.6% | $209,000 +10.1% |
| 2022 | $1,580 +11.3% | $189,800 +24.6% |
| 2021 | $1,420 +8.5% | $152,300 +11.7% |
| 2020 | $1,309 -1.8% | $136,400 +8.3% |
| 2019 | $1,334 +8.8% | $126,000 +3.4% |
| 2018 | $1,226 +2.3% | $121,900 +0.2% |
| 2017 | $1,198 | $121,600 +1.5% |
| 2016 | $1,198 -0.8% | $119,800 +19.7% |
| 2014 | $1,208 +19.7% | $100,100 -0.8% |
| 2013 | $1,009 -0.2% | $100,900 -0.2% |
| 2012 | $1,011 +16.5% | $101,100 +7.8% |
| 2011 | $868 -14.3% | $93,800 -7.4% |
| 2010 | $1,013 +20160% | $101,300 +101200% |
| 2009 | $5 | $100 |
| 2007 | $5 | $100 |
| 2006 | $5 | $100 |
| 2005 | -- | $100 |
Find assessor info on the county website
Monthly payment
Est. payment
Payment breakdown
Explore the cost of this home by adjusting the details. Changes won't be saved.Climate risks
Neighborhood: 46143
Nearby schools
GreatSchools rating
- 6/10Ray Crowe ElementaryGrades: K-5Distance: 1.1 mi
- 7/10Clark Pleasant Middle SchoolGrades: 6-8Distance: 1.2 mi
- 5/10Whiteland Community High SchoolGrades: 9-12Distance: 2.9 mi
Schools provided by the listing agent
- Middle: Clark Pleasant Middle School
- High: Whiteland Community High School
Source: MIBOR as distributed by MLS GRID. This data may not be complete. We recommend contacting the local school district to confirm school assignments for this home.
- $257,5003 bd2 ba1.3k sqft1664 Roundhouse Cir, Greenwood, IN 46143Off Market

- $271,5003 bd3 ba1.8k sqft1676 Roundhouse Cir, Greenwood, IN 46143Off Market
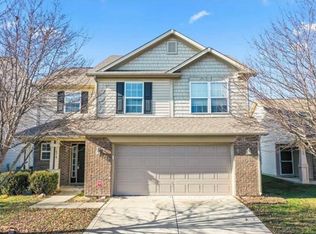
- $263,900-- bd-- ba-- sqftRoundhouse Cir, Greenwood, IN 46143Off Market
- $263,900-- bd-- ba-- sqftRoundhouse Cir, Greenwood, IN 46143Off Market
- $268,6003 bd2 ba1.8k sqft1682 Roundhouse Cir, Greenwood, IN 46143Off Market
- $254,4003 bd2 ba1.5k sqft1658 Roundhouse Cir, Greenwood, IN 46143Off Market
- $245,5003 bd2 ba1.2k sqft1688 Roundhouse Cir, Greenwood, IN 46143Off Market
- $224,0002 bd2 ba1.3k sqft1652 Roundhouse Cir, Greenwood, IN 46143Sold
A local agent can set up tours, give advice and negotiate with sellers.
Similar homes
- $244,9002 bd2 ba1.2k sqft735 Cottage Ln, Greenwood, IN 46143Active
 MLS ID #22095625, Douglas Alvey, Doug Alvey Realty. MIBOR as distributed by MLS GRID
 - $268,0004 bd2 ba1.4k sqft883 Curlew Ln, Greenwood, IN 46143Active
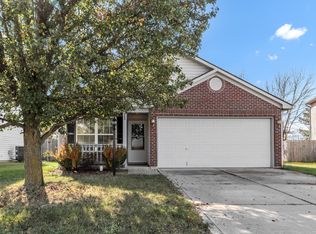 MLS ID #22106942, Michal Smith, Excellence In Realty, LLC. MIBOR as distributed by MLS GRID
 - $233,0003 bd2 ba1.2k sqft1807 Blue Lake Dr, Greenwood, IN 46142Active
 MLS ID #22113411, Shelly Wilson, Indiana Gold Group. MIBOR as distributed by MLS GRID
 - $245,0003 bd2 ba1.2k sqft823 Jordan Dr, Greenwood, IN 46143Active
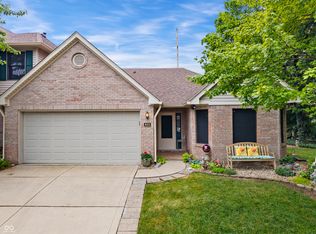 MLS ID #22108199, Brian Quinlan, Daniels Real Estate. MIBOR as distributed by MLS GRID
 - $275,0003 bd2 ba1.7k sqft1448 Hamilton Dr, Greenwood, IN 46143ActiveMLS ID #22104397, David C Brenton, DAVID BRENTON'S TEAM. MIBOR as distributed by MLS GRID
- $225,0003 bd2 ba1.2k sqft8315 Corinth Pl, Indianapolis, IN 46227ActiveMLS ID #22115910, Lindsey Winkhart, RE/MAX Advanced Realty. MIBOR as distributed by MLS GRID
- $265,0002 bd2 ba1.3k sqft3340 Eaton Mews Ct, Greenwood, IN 46143ActiveMLS ID #22109939, Jeffrey Paxson, Jeff Paxson Team. MIBOR as distributed by MLS GRID
- $259,9003 bd2 ba1.3k sqft975 Stonegate Rd, Greenwood, IN 46142ActiveMLS ID #22110749, Gabrielle Whitton, Key Realty Indiana. MIBOR as distributed by MLS GRID
- $269,9003 bd2 ba1.1k sqft114 Pilgrim Ct, Greenwood, IN 46142ActiveMLS ID #22106177, Karl Vierling, Carpenter, REALTORS®. MIBOR as distributed by MLS GRID
- $209,5002 bd2 ba1.2k sqft274 Golf Ct, Greenwood, IN 46143ActiveMLS ID #22110484, Claire Sorrels, List With Ben, LLC. MIBOR as distributed by MLS GRID
- $245,0003 bd2 ba1.2k sqft8928 Summer Walk Dr E, Indianapolis, IN 46227ActiveMLS ID #22102201, Cindy Stockhaus, Better Homes and Gardens Real Estate Gold Key. MIBOR as distributed by MLS GRID
- $218,0003 bd1 ba1k sqft3460 Pleasant Creek Dr, Indianapolis, IN 46227ActiveMLS ID #22109781, Angie Young, RE/MAX Advanced Realty. MIBOR as distributed by MLS GRID
- $305,0003 bd2 ba1.6k sqft841 Cherry Tree Ln, Greenwood, IN 46143ActiveMLS ID #22094339, Jeneene West, F.C. Tucker Company. MIBOR as distributed by MLS GRID
- $299,0003 bd2 ba1.6k sqft3463 Enclave Ln, Greenwood, IN 46143ActiveMLS ID #22106341, Misty Scholl, Coldwell Banker Stiles. MIBOR as distributed by MLS GRID
- $235,0002 bd2 ba1.4k sqft6510 Waybridge Ct, Indianapolis, IN 46237ActiveMLS ID #22113109, Mark Clarey, Keller Williams Indy Metro Partners. MIBOR as distributed by MLS GRID
- $240,0002 bd2 ba1.3k sqft5662 Misty Ridge Dr, Indianapolis, IN 46237ActiveMLS ID #22113539, Todd Bailey, Ever Real Estate, LLC. MIBOR as distributed by MLS GRID
- $255,0003 bd3 ba1.4k sqft3338 Montgomery Dr, Indianapolis, IN 46227ActiveMLS ID #22098117, Patrick Daves, BluPrint Real Estate Group. MIBOR as distributed by MLS GRID
- $240,0003 bd2 ba1k sqft2860 Harlan St, Indianapolis, IN 46203ActiveMLS ID #22102917, Kyle Morris, F.C. Tucker Company. MIBOR as distributed by MLS GRID
- $270,0003 bd2 ba1.6k sqft1719 Acorn Rd, Franklin, IN 46131ActiveMLS ID #22112470, Craig Deboor, Real Broker, LLC. MIBOR as distributed by MLS GRID
- $275,0004 bd2 ba1.4k sqft3335 Mechanicsburg Dr, Indianapolis, IN 46227ActiveMLS ID #22111549, David C Brenton, DAVID BRENTON'S TEAM. MIBOR as distributed by MLS GRID
