Hill Valley in Perry Township, located on the Southside of Indianapolis, has always carried a nostalgic charm. It's a community where people don't just move in and out; they plant roots. Families often pass down homes to the next generation, making it a sought-after area. Walkable destinations abound in Hill Valley. St. Barnabas, Perry Meridian 6th Grade Academy/Middle School/High School are just a short walk away. German Park, German American Klub, and Perry Park are also conveniently located nearby. What truly sets Hill Valley apart is its inclusivity. It's a community that has thrived for over 50 years, fostering a sense of belonging among its residents. The air is often filled with the melodic sounds of the high school band practicing for Friday night lights, and the echoes of game commentary from Perry Stadium can be heard throughout the neighborhood. The interconnectedness of Hill Valley with Southcreek offers an expansive system for walking, running, and biking, making it an ideal place for outdoor enthusiasts.
Pending
$315,000
413 Beechview Ln, Indianapolis, IN 46217
4beds
2,122sqft
Residential, Single Family Residence
Built in 1967
0.43 Acres Lot
$-- Zestimate®
$148/sqft
$-- HOA
What's special
- 24 days
- 1,910
- 156
Likely to sell faster than
Zillow last checked:
Listing updated:
Listed by:
Brian Harbert 317-903-3218,
REALTY WORLD-Harbert Company
Source: MIBOR as distributed by MLS GRID,MLS#: 22114201
Facts & features
Interior
Bedrooms & bathrooms
- Bedrooms: 4
- Bathrooms: 2
- Full bathrooms: 2
- Main level bathrooms: 2
- Main level bedrooms: 4
Primary bedroom
- Level: Main
- Area: 176 Square Feet
- Dimensions: 16x11
Bedroom 2
- Level: Main
- Area: 154 Square Feet
- Dimensions: 14x11
Bedroom 3
- Level: Main
- Area: 132 Square Feet
- Dimensions: 12x11
Bedroom 4
- Level: Main
- Area: 120 Square Feet
- Dimensions: 12x10
Bonus room
- Level: Main
- Area: 252 Square Feet
- Dimensions: 18x14
Breakfast room
- Level: Main
- Area: 80 Square Feet
- Dimensions: 10x08
Dining room
- Level: Main
- Area: 192 Square Feet
- Dimensions: 16x12
Foyer
- Features: Tile-Ceramic
- Level: Main
- Area: 72 Square Feet
- Dimensions: 12x06
Great room
- Level: Main
- Area: 300 Square Feet
- Dimensions: 20x15
Kitchen
- Features: Tile-Ceramic
- Level: Main
- Area: 121 Square Feet
- Dimensions: 11x11
Laundry
- Features: Other
- Level: Main
- Area: 48 Square Feet
- Dimensions: 08x06
Heating
- Forced Air
Cooling
- Central Air
Appliances
- Included: Dishwasher, MicroHood, Gas Oven, Refrigerator
- Laundry: Connections All, Laundry Room, Main Level
Features
- Breakfast Bar, Entrance Foyer, Ceiling Fan(s), High Speed Internet
- Windows: Wood Work Painted
- Has basement: No
- Number of fireplaces: 1
- Fireplace features: Great Room, Hearth Room, Masonry, Wood Burning
Interior area
- Total structure area: 2,122
- Total interior livable area: 2,122 sqft
Property
Parking
- Total spaces: 2
- Parking features: Attached, Storage
- Attached garage spaces: 2
- Details: Garage Parking Other(Finished Garage)
Features
- Levels: One
- Stories: 1
- Patio & porch: Covered, Deck
- Fencing: Fenced
Lot
- Size: 0.43 Acres
Details
- Parcel number: 491423128020000500
- Horse amenities: None
Construction
Type & style
- Home type: SingleFamily
- Architectural style: Ranch
- Property subtype: Residential, Single Family Residence
Materials
- Brick
- Foundation: Crawl Space, Block
Condition
- New construction: No
- Year built: 1967
Utilities & green energy
- Electric: 200+ Amp Service, 220 Volts, 220 Volts in Garage, 220 Volts in Kitchen, 220 Volts in Laundry, Circuit Breakers, Underground
- Water: Public
- Utilities for property: Electricity Connected, Sewer Connected, Water Connected
Community & HOA
Community
- Subdivision: Hill Valley Estates
HOA
- Has HOA: No
Location
- Region: Indianapolis
Financial & listing details
- Price per square foot: $148/sqft
- Tax assessed value: $249,300
- Annual tax amount: $2,906
- Date on market: 8/12/2026
- Cumulative days on market: 21 days
- Electric utility on property: Yes
Estimated market value
Not available
Estimated sales range
Not available
Not available
Price history
| Date | Event | Price |
|---|---|---|
| 8/16/2026 | Pending sale | $315,000$148/sqft |
Source:  MIBOR as distributed by MLS GRID #22114201 Report a problem MIBOR as distributed by MLS GRID #22114201 Report a problem | ||
| 8/12/2026 | Listed for sale | $315,000$148/sqft |
Source: MIBOR as distributed by MLS GRID #22114201 Report a problem | ||
Public tax history
| Year | Property taxes | Tax assessment |
|---|---|---|
| 2025 | $3,152 +7.7% | $249,300 +0.8% |
| 2024 | $2,926 +8.1% | $247,300 +6.4% |
| 2023 | $2,707 +10.1% | $232,400 +9.7% |
| 2022 | $2,458 +5% | $211,800 +10.9% |
| 2021 | $2,340 +5.4% | $191,000 +5.2% |
| 2020 | $2,220 +12.2% | $181,500 +5.5% |
| 2019 | $1,979 -6% | $172,000 +10.1% |
| 2018 | $2,106 +1.7% | $156,200 -4.1% |
| 2017 | $2,070 +9.5% | $162,800 +5.9% |
| 2016 | $1,890 +4.3% | $153,800 +0.3% |
| 2014 | $1,812 -3.8% | $153,300 |
| 2013 | $1,883 | $153,300 -3% |
| 2012 | $1,883 | $158,000 +6.2% |
| 2011 | -- | $148,800 |
| 2010 | $1,491 +16.6% | $148,800 |
| 2009 | $1,279 | $148,800 +7.1% |
| 2007 | -- | $139,000 |
| 2006 | -- | $139,000 |
| 2005 | -- | $139,000 |
| 2004 | -- | $139,000 |
| 2003 | -- | $139,000 +80.1% |
| 2002 | -- | $77,200 +199.9% |
| 2001 | -- | $25,740 |
| 2000 | -- | $25,740 |
Find assessor info on the county website
Monthly payment
Est. payment
Payment breakdown
Explore the cost of this home by adjusting the details. Changes won't be saved.Climate risks
Neighborhood: Hill Valley
Nearby schools
Schools provided by the listing agent
- Elementary: Douglas MacArthur Elementary Sch
- Middle: Perry Meridian Middle School
- High: Perry Meridian High School
Source: MIBOR as distributed by MLS GRID. This data may not be complete. We recommend contacting the local school district to confirm school assignments for this home.
Similar homes
- $335,0003 bd3 ba1.7k sqft1608 Friendship Dr, Indianapolis, IN 46217Active
 MLS ID #22122082, Sarah Hockenbury, Berkshire Hathaway Home. MIBOR as distributed by MLS GRID
 - $289,0004 bd2 ba1.5k sqft1315 Tommy Lee Ct, Indianapolis, IN 46217Active
 MLS ID #22108774, Heather Hemphill, Key Realty Indiana. MIBOR as distributed by MLS GRID
 - $315,0004 bd3 ba2.4k sqft3030 Torchlight Cir, Indianapolis, IN 46217Active
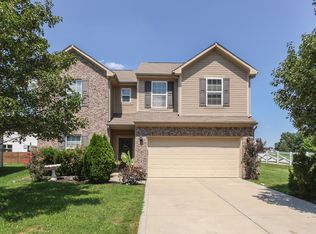 MLS ID #22117977, Shawna Brooks, Keller Williams Indy Metro Partners. MIBOR as distributed by MLS GRID
 - $310,0003 bd2 ba1.8k sqft3552 Miesha Dr, Indianapolis, IN 46217Active
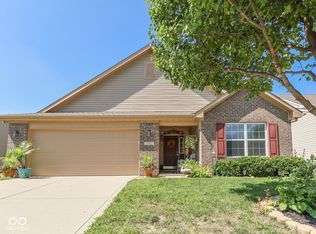 MLS ID #22122488, Katy Zirkelbach, Keller Williams Indy Metro Partners. MIBOR as distributed by MLS GRID
