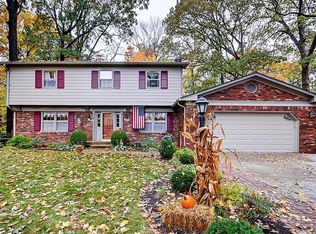
Mid-Century Modern Magic in the Heart of Perry Township. Step into a true mid-century modern masterpiece at 410 Beechview Lane, where timeless architecture, clean lines, and authentic design come together to create a home unlike any other in Indianapolis. Built in 1967 and thoughtfully preserved, this one-of-a-kind residence is a dream for mid-century enthusiasts seeking character, style, and space. Nestled on nearly half an acre, this 2,240-square-foot home offers a rare blend of architectural significance and everyday livability. The sprawling single-level floor plan creates an effortless flow between living spaces, while expansive windows invite natural light and connect the indoors with the surrounding landscape. Original design elements showcase the home's distinctive era, offering a warm and sophisticated atmosphere that is increasingly difficult to find. The home features two generously sized bedrooms (with space to add a 3rd) and two full bathrooms, providing comfortable retreats while maintaining the home's open, airy feel. Outside, the nearly 20,000-square-foot lot offers endless opportunities for entertaining, gardening, relaxing, or simply enjoying the privacy and serenity of this unique setting. Whether you're a devoted collector of mid-century design, an architecture enthusiast, or simply someone searching for a home with personality and soul, 410 Beechview Lane delivers a truly remarkable living experience. Homes like this rarely come to market. Schedule your showing today and discover why this mid-century gem is one of Indianapolis' hidden treasures.
Sold
Zillow last checked:
Listing updated:
Bought with:
Mark Clarey
Keller Williams Indy Metro Partners
Source: MIBOR as distributed by MLS GRID,MLS#: 22104801
Price history
| Date | Event | Price |
|---|---|---|
| 7/24/2026 | Sold | $250,000+9.6%$112/sqft |
Source:  MIBOR as distributed by MLS GRID #22104801 Report a problem MIBOR as distributed by MLS GRID #22104801 Report a problem | ||
| 7/7/2026 | Pending sale | $228,000$102/sqft |
Source: MIBOR as distributed by MLS GRID #22104801 Report a problem | ||
| 7/1/2026 | Listed for sale | $228,000+14%$102/sqft |
Source: MIBOR as distributed by MLS GRID #22104801 Report a problem | ||
| 8/31/2015 | Sold | $200,000-11.1%$89/sqft |
Source: MIBOR as distributed by MLS GRID #21353429 Report a problem | ||
| 8/4/2015 | Pending sale | $224,900$100/sqft |
Source: Carpenter, REALTORS #21353429 Report a problem | ||
| 7/14/2015 | Price change | $224,900-8.2%$100/sqft |
Source: South Meridian #21353429 Report a problem | ||
| 5/16/2015 | Listed for sale | $244,900$109/sqft |
Source: Carpenter, REALTORS #21353429 Report a problem | ||
Nearby homes
- $278,3003 bd1 ba2.1k sqft402 Beechview Ln, Indianapolis, IN 46217Off Market
- $316,8004 bd4 ba2.5k sqft409 Mellowood Dr, Indianapolis, IN 46217Off Market
- $238,4003 bd1 ba1.7k sqft362 Beechview Ln, Indianapolis, IN 46217Off Market
- $321,7004 bd3 ba2.3k sqft410 Mellowood Dr, Indianapolis, IN 46217Off Market
Get a cash offer in 3 minutes
Find out how much your home could sell for in as little as 3 minutes with a no-obligation cash offer.
Estimated market value
$250,000
