MAJOR PRICE REDUCTION!! MOVE IN READY!! Completely remodeled from top to bottom!! New luxury vinyl plank flooring, new carpet, new kitchen cabinets, new counter tops, some new appliances, new landscaping, new lighting, new bath fixtures, and more... The Furnace and air conditioner were replaced within the past 12 months per the previous owner. The home is equipped with a water softener and a separate UV water "purifier". The exterior of the home has been refreshed with pressure washing and some fresh paint. The huge back yard has a 12x 20 storage barn, and privacy fence enclosing the back yard, as well as a 16 x 30 maintenance free composite deck. The basement is simply gorgeous with fresh paint, new luxury vinyl plank flooring, etc. The bonus room could be used for a craft room or office and has a abundance of storage space. This newly finished basement could easily allow for both a game a game room and a home theater if desired. Bank of America is currently offering up to a $7,500 grant for non 1st time homebuyers and a 3% up to $10,000 grant for 1st time homebuyers. Borrowers must meet program guidelines. All information provided in this listing is believed to be true and accurate. Homebuyers and brokers to verify any and all information contained in this listing. NO HOA!!!
Active
Price cut: $15K (10/1)
$299,900
445 Tulip Dr, Indianapolis, IN 46227
3beds
3,298sqft
Residential, Single Family Residence
Built in 1961
0.35 Acres Lot
$-- Zestimate®
$91/sqft
$-- HOA
What's special
New landscapingWater softenerNew kitchen cabinetsNew lightingNew carpetSome new appliancesNew counter tops
- 30 days
- 649
- 47
Zillow last checked:
Listing updated:
Listed by:
Phillip Hawkins philhawkinsoffice@gmail.com,
Indiana Real Estate Group, LLC
Source: MIBOR as distributed by MLS GRID,MLS#: 22128272
Facts & features
Interior
Bedrooms & bathrooms
- Bedrooms: 3
- Bathrooms: 3
- Full bathrooms: 2
- 1/2 bathrooms: 1
- Main level bathrooms: 2
- Main level bedrooms: 3
Primary bedroom
- Level: Main
- Area: 140 Square Feet
- Dimensions: 14x10
Bedroom 2
- Level: Main
- Area: 156 Square Feet
- Dimensions: 13x12
Bedroom 3
- Level: Main
- Area: 120 Square Feet
- Dimensions: 12x10
Bonus room
- Level: Basement
- Area: 121 Square Feet
- Dimensions: 11x11
Bonus room
- Features: Other
- Level: Basement
- Area: 209 Square Feet
- Dimensions: 19x11
Dining room
- Level: Main
- Area: 289 Square Feet
- Dimensions: 17x17
Family room
- Level: Basement
- Area: 624 Square Feet
- Dimensions: 52x12
Kitchen
- Level: Main
- Area: 110 Square Feet
- Dimensions: 11x10
Laundry
- Level: Main
- Area: 64 Square Feet
- Dimensions: 8x8
Living room
- Level: Main
- Area: 252 Square Feet
- Dimensions: 18x14
Heating
- Forced Air, Natural Gas
Cooling
- Central Air
Appliances
- Included: Dishwasher, Disposal, Gas Water Heater, MicroHood, Electric Oven, Refrigerator
Features
- Attic Pull Down Stairs, Double Vanity
- Windows: Wood Work Painted
- Basement: Daylight,Full,Partially Finished
- Attic: Pull Down Stairs
- Number of fireplaces: 1
- Fireplace features: Dining Room
Interior area
- Total structure area: 3,298
- Total interior livable area: 3,298 sqft
- Finished area below ground: 824
Property
Parking
- Total spaces: 2
- Parking features: Attached
- Attached garage spaces: 2
- Details: Garage Parking Other(Finished Garage, Garage Door Opener, Keyless Entry, Service Door)
Features
- Levels: One
- Stories: 1
- Patio & porch: Covered, Deck
- Fencing: Fenced,Full,Privacy
Lot
- Size: 0.35 Acres
- Features: Corner Lot, See Remarks
Details
- Additional structures: Barn Mini
- Parcel number: 491412126037000500
- Horse amenities: None
Construction
Type & style
- Home type: SingleFamily
- Architectural style: Ranch
- Property subtype: Residential, Single Family Residence
Materials
- Brick, Stone
- Foundation: Block
Condition
- Updated/Remodeled
- New construction: No
- Year built: 1961
Utilities & green energy
- Electric: 200+ Amp Service
- Water: Private
Community & HOA
Community
- Subdivision: Swathmoor Hills
Location
- Region: Indianapolis
Financial & listing details
- Price per square foot: $91/sqft
- Tax assessed value: $283,100
- Annual tax amount: $3,454
- Date on market: 9/25/2026
- Cumulative days on market: 32 days
Estimated market value
Not available
Estimated sales range
Not available
Not available
Price history
| Date | Event | Price |
|---|---|---|
| 10/1/2026 | Price change | $299,900-4.8%$91/sqft |
Source:  MIBOR as distributed by MLS GRID #22128272 Report a problem MIBOR as distributed by MLS GRID #22128272 Report a problem | ||
| 9/25/2026 | Listed for sale | $314,900+110.6%$95/sqft |
Source: MIBOR as distributed by MLS GRID #22128272 Report a problem | ||
| 9/28/2015 | Sold | $149,500-3.5%$45/sqft |
Source: MIBOR as distributed by MLS GRID #21370042 Report a problem | ||
| 8/10/2015 | Price change | $154,900-1%$47/sqft |
Source: Mike Watkins Real Estate Group #21370042 Report a problem | ||
| 7/15/2015 | Price change | $156,500-0.9%$47/sqft |
Source: Mentor Listing Realty Inc #21354307 Report a problem | ||
| 6/27/2015 | Price change | $157,900-1.3%$48/sqft |
Source: Mentor Listing Realty Inc #21354307 Report a problem | ||
| 5/19/2015 | Listed for sale | $159,900+2.8%$48/sqft |
Source: Mentor Listing Realty Inc #21354307 Report a problem | ||
| 3/5/2015 | Listing removed | $155,500$47/sqft |
Source: Mentor Listing Realty, Inc. #21311510 Report a problem | ||
| 12/30/2014 | Price change | $155,500-1.5%$47/sqft |
Source: Mentor Listing Realty, Inc. #21311510 Report a problem | ||
| 8/24/2014 | Listed for sale | $157,900+3.9%$48/sqft |
Source: Mentor Listing Realty, Inc. #21311510 Report a problem | ||
| 4/4/2008 | Sold | $152,000$46/sqft |
Source: MIBOR as distributed by MLS GRID #2750961 Report a problem | ||
| 5/25/2006 | Sold | $152,000$46/sqft |
Source: Agent Provided Report a problem | ||
Public tax history
| Year | Property taxes | Tax assessment |
|---|---|---|
| 2025 | $3,568 +8% | $283,100 +1.7% |
| 2024 | $3,304 +9% | $278,300 +6.8% |
| 2023 | $3,030 +9.7% | $260,600 +10.8% |
| 2022 | $2,762 +22.4% | $235,200 +10.7% |
| 2021 | $2,256 -6.5% | $212,500 +21.4% |
| 2020 | $2,413 +15.6% | $175,100 -5.5% |
| 2019 | $2,087 -4% | $185,300 +13.3% |
| 2018 | $2,174 -0.4% | $163,600 -2.2% |
| 2017 | $2,182 +13.6% | $167,300 +3% |
| 2016 | $1,922 +3.3% | $162,500 +3.6% |
| 2014 | $1,861 +1.4% | $156,900 |
| 2013 | $1,835 | $156,900 +1.9% |
| 2012 | $1,835 | $154,000 -2.6% |
| 2011 | -- | $158,100 +0.2% |
| 2010 | $1,581 +13.4% | $157,800 |
| 2009 | $1,395 | $157,800 +2% |
| 2007 | -- | $154,700 |
| 2006 | -- | $154,700 +20.2% |
| 2005 | -- | $128,700 |
| 2004 | -- | $128,700 |
| 2003 | -- | $128,700 +99.2% |
| 2002 | -- | $64,600 +200% |
| 2001 | -- | $21,530 |
| 2000 | -- | $21,530 |
Find assessor info on the county website
Monthly payment
Est. payment
Payment breakdown
Explore the cost of this home by adjusting the details. Changes won't be saved.Climate risks
Neighborhood: Linden Wood
Nearby schools
Schools provided by the listing agent
- Elementary: William Henry Burkhart Elementary
- Middle: Perry Meridian Middle School
- High: Perry Meridian High School
Source: MIBOR as distributed by MLS GRID. This data may not be complete. We recommend contacting the local school district to confirm school assignments for this home.

Similar homes
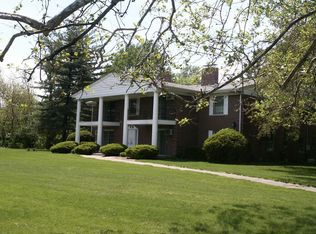
- $295,0004 bd3 ba3.1k sqft7745 Landau Ln, Indianapolis, IN 46227Active
 MLS ID #22120936, David Grenoble, Top Choice Real Estate, LLC. MIBOR as distributed by MLS GRID
 - $289,9003 bd2 ba1.9k sqft6401 Orinoco Ave, Indianapolis, IN 46227Active
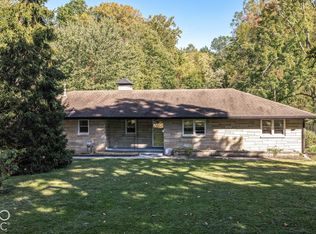 MLS ID #22130696, Chandra Sekhar Alokam, Forthright Real Estate. MIBOR as distributed by MLS GRID
 - $330,0003 bd2 ba2.8k sqft350 McLaughlin Ave, Indianapolis, IN 46227Active
 MLS ID #22131565, Don Harrington, F.C. Tucker Company. MIBOR as distributed by MLS GRID
 - $299,0004 bd3 ba1.9k sqft506 Buffalo Ridge Ct, Indianapolis, IN 46227Active
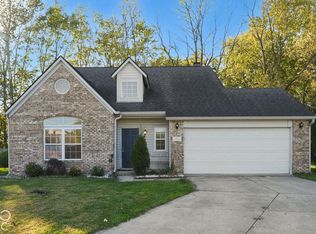 MLS ID #22133249, Van Thawng, eXp Realty, LLC. MIBOR as distributed by MLS GRID
