Great place for a home business. This property has a Variance for Small Business. Has been a real estate office, accounting firm, great location for law office or insurance company. Located in wonderful neighborhood. Lots of square footage on an 1.1 acre lot. Oversized garage, full basement, covered patio, and large rooms. With a little work, and updating, this property can return to one of yesterdays classic homes. Yards from the Homecroft area. Freshly painted interior, special woodwork and fireplace mantel. Taxes will be much less with exemptions. Easy to show!
Active
$299,900
6104 Madison Ave, Indianapolis, IN 46227
3beds
4,080sqft
Residential, Single Family Residence
Built in 1922
1.11 Acres Lot
$-- Zestimate®
$74/sqft
$-- HOA
What's special
Full basementFireplace mantelOversized garageCovered patioSpecial woodworkFreshly painted interiorLarge rooms
- 55 days
- 309
- 11
Zillow last checked:
Listing updated:
Listed by:
Ray Stuck raystuck@comcast.net,
HomeXpert, Ray Stuck & Co.
Source: MIBOR as distributed by MLS GRID,MLS#: 21954462
Facts & features
Interior
Bedrooms & bathrooms
- Bedrooms: 3
- Bathrooms: 1
- Full bathrooms: 1
- Main level bathrooms: 1
- Main level bedrooms: 2
Primary bedroom
- Level: Main
- Area: 182 Square Feet
- Dimensions: 14x13
Bedroom 2
- Level: Main
- Dimensions: 1313
Bedroom 3
- Level: Upper
- Area: 187 Square Feet
- Dimensions: 17x11
Bonus room
- Level: Upper
- Area: 108 Square Feet
- Dimensions: 12x9
Dining room
- Level: Main
- Area: 260 Square Feet
- Dimensions: 20x13
Kitchen
- Level: Main
- Area: 169 Square Feet
- Dimensions: 13x13
Living room
- Level: Main
- Area: 368 Square Feet
- Dimensions: 23x16
Loft
- Level: Upper
- Area: 210 Square Feet
- Dimensions: 15x14
Heating
- Forced Air, Natural Gas
Cooling
- Central Air
Appliances
- Included: Dishwasher, Electric Oven, Range Hood, Water Heater
Features
- Attic Access
- Has basement: Yes
- Attic: Access Only
- Number of fireplaces: 1
- Fireplace features: Living Room, Masonry, Wood Burning
Interior area
- Total structure area: 4,080
- Total interior livable area: 4,080 sqft
- Finished area below ground: 0
Property
Parking
- Total spaces: 2
- Parking features: Detached
- Garage spaces: 2
Features
- Levels: One and One Half
- Stories: 1
- Patio & porch: Covered, Porch
Lot
- Size: 1.11 Acres
- Features: Access, Corner Lot
Details
- Parcel number: 491507129009000500
- Horse amenities: None
Construction
Type & style
- Home type: SingleFamily
- Architectural style: Traditional
- Property subtype: Residential, Single Family Residence
Materials
- Brick
- Foundation: Block
Condition
- New construction: No
- Year built: 1922
Utilities & green energy
- Water: Public
Community & HOA
Community
- Subdivision: Lucas
HOA
- Has HOA: No
Location
- Region: Indianapolis
Financial & listing details
- Price per square foot: $74/sqft
- Tax assessed value: $262,100
- Annual tax amount: $5,448
- Date on market: 8/24/2026
- Cumulative days on market: 79 days
Estimated market value
Not available
Estimated sales range
Not available
Not available
Price history
| Date | Event | Price |
|---|---|---|
| 8/24/2026 | Listed for sale | $299,900$74/sqft |
Source:  MIBOR as distributed by MLS GRID #21954462 Report a problem MIBOR as distributed by MLS GRID #21954462 Report a problem | ||
| 5/6/2026 | Listing removed | $299,900$74/sqft |
Source: MIBOR as distributed by MLS GRID #21954462 Report a problem | ||
| 4/30/2024 | Pending sale | $299,900$74/sqft |
Source: MIBOR as distributed by MLS GRID #21954462 Report a problem | ||
| 1/27/2024 | Listing removed | -- |
Source: MIBOR as distributed by MLS GRID #21954462 Report a problem | ||
| 1/23/2024 | Listed for sale | $299,900$74/sqft |
Source: MIBOR as distributed by MLS GRID #21954462 Report a problem | ||
| 12/18/2023 | Pending sale | $299,900$74/sqft |
Source: MIBOR as distributed by MLS GRID #21954462 Report a problem | ||
| 11/28/2023 | Listed for sale | $299,900+50.7%$74/sqft |
Source: MIBOR as distributed by MLS GRID #21954462 Report a problem | ||
| 1/2/2016 | Listing removed | $199,000$49/sqft |
Source: Jeff Paxson Team #21362803 Report a problem | ||
| 7/28/2015 | Price change | $199,000-2.9%$49/sqft |
Source: Jeff Paxson Team #21362803 Report a problem | ||
| 7/2/2015 | Listed for sale | $205,000-8.5%$50/sqft |
Source: Jeff Paxson Team #21362803 Report a problem | ||
| 2/19/2015 | Listing removed | $224,000$55/sqft |
Source: RE/MAX Select Realtors - IN #21334665 Report a problem | ||
| 2/6/2015 | Listed for sale | $224,000$55/sqft |
Source: RE/MAX Select Realtors - IN #21334665 Report a problem | ||
Public tax history
| Year | Property taxes | Tax assessment |
|---|---|---|
| 2025 | $6,295 -0.4% | $262,100 +6% |
| 2024 | $6,320 +9.2% | $247,300 |
| 2023 | $5,786 +6.2% | $247,300 +9.6% |
| 2022 | $5,447 +7.7% | $225,700 +8.3% |
| 2021 | $5,060 +14% | $208,400 +8.4% |
| 2020 | $4,439 +7.2% | $192,300 +14.3% |
| 2019 | $4,140 +3.6% | $168,200 +6.3% |
| 2018 | $3,996 -2.4% | $158,200 +4.6% |
| 2017 | $4,093 +14.2% | $151,200 +2.2% |
| 2016 | $3,584 +7.8% | $147,900 +8.9% |
| 2014 | $3,325 +193.8% | $135,800 +21.9% |
| 2013 | $1,132 | $111,400 +2.1% |
| 2012 | $1,132 | $109,100 +1% |
| 2011 | -- | $108,000 |
| 2010 | $952 +26.7% | $108,000 |
| 2009 | $752 | $108,000 |
Find assessor info on the county website
Monthly payment
Est. payment
Payment breakdown
Explore the cost of this home by adjusting the details. Changes won't be saved.Climate risks
Neighborhood: Edgewood

Similar homes
- $295,0004 bd3 ba3.1k sqft7745 Landau Ln, Indianapolis, IN 46227Active
 MLS ID #22120936, David Grenoble, Top Choice Real Estate, LLC. MIBOR as distributed by MLS GRID
 - $255,0003 bd3 ba2k sqft5125 S Walcott St, Indianapolis, IN 46227Active
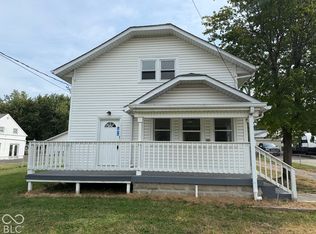 MLS ID #22129857, Shelby Farrar, Opendoor Brokerage LLC. MIBOR as distributed by MLS GRID
 - $349,9003 bd3 ba2.7k sqft2202 Redfern Dr, Indianapolis, IN 46227Active
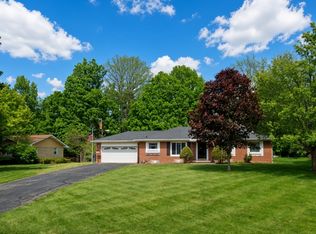 MLS ID #22123782, Jennifer McKinney-Seet, Fathom Realty. MIBOR as distributed by MLS GRID
 - $251,0003 bd1 ba2.4k sqft4655 Earlham Dr, Indianapolis, IN 46227Active
 MLS ID #22125702, Michael Weaver, The Vearus Group. MIBOR as distributed by MLS GRID
