Welcome to this heart of the south side location home with 3 beds, 1.5 bath, corner lot, clean and well-maintained, unfinished basement but livable. Two rooms are recent polished hardwood flooring, and one is laminate flooring (possible its hardwood underneath). 3 windows in the bedrooms were replaced few years ago, but the rest seems original. The spacious living room give you big wide view of the popular Madison Ave activities. Kroger, Gas and restaurants are in walking distance. The sizable backyard is waiting you for your imagination and usage ideas. Glass/Screened patio to sit in your indoor garden, sipping coffee, and soak in the morning sunrays. This house have 2 main entrances and one with disable accessible ramp.
Pending
$214,900
6100 Madison Ave, Indianapolis, IN 46227
3beds
2,560sqft
Residential, Single Family Residence
Built in 1950
4,356 Square Feet Lot
$210,700 Zestimate®
$84/sqft
$-- HOA
What's special
Corner lotSizable backyardDisable accessible rampIndoor gardenLaminate flooringRecent polished hardwood flooring
- 59 days
- 38
- 0
Likely to sell faster than
Zillow last checked:
Listing updated:
Listed by:
Arjun Dhital ajdhital@gmail.com,
Serving You Realty,
Kisna Adhikari,
Serving You Realty
Source: MIBOR as distributed by MLS GRID,MLS#: 22121267
Facts & features
Interior
Bedrooms & bathrooms
- Bedrooms: 3
- Bathrooms: 1
- Full bathrooms: 1
- Main level bathrooms: 1
- Main level bedrooms: 3
Primary bedroom
- Level: Main
- Area: 165 Square Feet
- Dimensions: 15x11
Bedroom 2
- Level: Main
- Area: 165 Square Feet
- Dimensions: 15x11
Bedroom 3
- Level: Main
- Area: 143 Square Feet
- Dimensions: 13x11
Bonus room
- Level: Main
- Area: 171 Square Feet
- Dimensions: 19x9
Kitchen
- Level: Main
- Area: 140 Square Feet
- Dimensions: 14x10
Living room
- Level: Main
- Area: 288 Square Feet
- Dimensions: 24x12
Sun room
- Level: Main
- Area: 88 Square Feet
- Dimensions: 11x8
Workshop
- Features: Other
- Level: Basement
- Area: 120 Square Feet
- Dimensions: 15x8
Heating
- Forced Air, Natural Gas
Cooling
- Central Air
Appliances
- Included: Dishwasher, Dryer, Gas Water Heater, Microwave, Electric Oven, Washer, Water Heater, Refrigerator, Range Hood
- Laundry: In Basement
Features
- Attic Access, Pantry
- Basement: Unfinished
- Attic: Access Only
Interior area
- Total structure area: 2,560
- Total interior livable area: 2,560 sqft
- Finished area below ground: 0
Property
Parking
- Total spaces: 1
- Parking features: Attached, Gravel
- Attached garage spaces: 1
Accessibility
- Accessibility features: Accessible Entrance
Features
- Levels: One
- Stories: 1
- Has view: Yes
- View description: Trees/Woods
Lot
- Size: 4,356 Square Feet
- Features: Corner Lot
Details
- Parcel number: 491507129006000500
- Special conditions: As Is
- Horse amenities: None
Construction
Type & style
- Home type: SingleFamily
- Architectural style: Ranch
- Property subtype: Residential, Single Family Residence
Materials
- Stucco
- Foundation: Block
Condition
- New construction: No
- Year built: 1950
Utilities & green energy
- Water: Public
Community & HOA
Community
- Features: Low Maintenance Lifestyle
- Security: Smoke Detector(s)
- Subdivision: Lucas Place
HOA
- Has HOA: No
Location
- Region: Indianapolis
Financial & listing details
- Price per square foot: $84/sqft
- Tax assessed value: $500
- Annual tax amount: $1,950
- Date on market: 8/20/2026
- Cumulative days on market: 45 days
Estimated market value
$210,700
$200,000 - $221,000
$1,485/mo
Price history
| Date | Event | Price |
|---|---|---|
| 9/4/2026 | Pending sale | $214,900$84/sqft |
Source:  MIBOR as distributed by MLS GRID #22121267 Report a problem MIBOR as distributed by MLS GRID #22121267 Report a problem | ||
| 8/20/2026 | Listed for sale | $214,900$84/sqft |
Source: MIBOR as distributed by MLS GRID #22121267 Report a problem | ||
Public tax history
| Year | Property taxes | Tax assessment |
|---|---|---|
| 2025 | $13 -8.7% | $500 |
| 2024 | $14 -0.4% | $500 |
| 2023 | $14 -8.1% | $500 |
| 2022 | $15 -0.5% | $500 |
| 2021 | $15 +94.7% | $500 |
| 2020 | $8 +1% | $500 +66.7% |
| 2019 | $8 | $300 |
| 2018 | $8 | $300 |
| 2017 | $8 +2.6% | $300 |
| 2016 | $8 +4.7% | $300 |
| 2014 | $7 -0.8% | $300 |
| 2013 | $7 | $300 |
| 2012 | $7 | $300 -25% |
| 2011 | -- | $400 |
| 2010 | $8 | $400 |
| 2009 | $8 | $400 |
Find assessor info on the county website
Monthly payment
Est. payment
Payment breakdown
Explore the cost of this home by adjusting the details. Changes won't be saved.Climate risks
Neighborhood: Edgewood
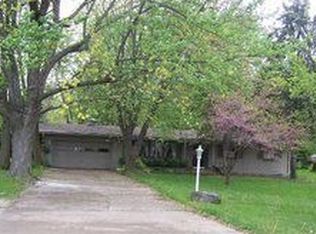
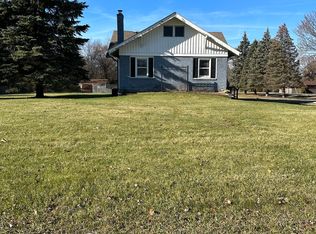
Similar homes
- $245,0003 bd2 ba2.3k sqft4540 S Keystone Ave, Indianapolis, IN 46227Active
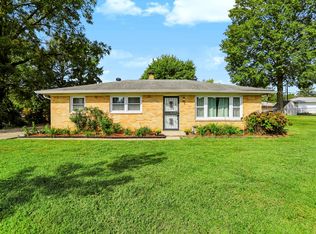 MLS ID #22126496, Melissa Mendoza, CENTURY 21 Scheetz. MIBOR as distributed by MLS GRID
 - $225,0005 bd2 ba2k sqft506 Lawrence Ave, Indianapolis, IN 46227Active
 MLS ID #22123665, Andy Ludlow, eXp Realty, LLC. MIBOR as distributed by MLS GRID
 - $259,9003 bd2 ba1.4k sqft8223 S Talbott Ave, Indianapolis, IN 46227Active
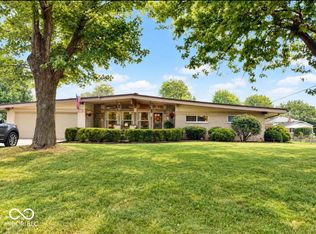 MLS ID #22126487, Suzanne Mayfield, CENTURY 21 Scheetz. MIBOR as distributed by MLS GRID
 - $239,9003 bd2 ba1.9k sqft1532 E Markwood Ave, Indianapolis, IN 46227Active
 MLS ID #22110753, Jack Andrews, That Real Estate Company, LLC. MIBOR as distributed by MLS GRID
