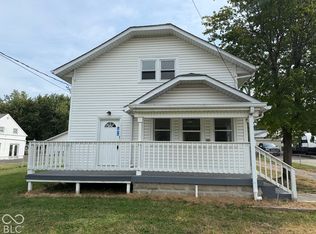
READ AGENT REMARKS BEFORE SCHEDULING SHOWING. Indianapolis investment opportunity on a prime corner lot near the University of Indianapolis and just a short drive from downtown. Gutted to the studs and ready for its next chapter, this property comes with permit-ready plans for a 4-bedroom, 2.5-bath home featuring 9'+ ceilings, an open living room flowing into a huge kitchen and dining combo, and a private main-level primary suite with walk-in closet and en-suite bath. A half bath and laundry room round out the main level. Upstairs, three additional bedrooms - two with charming window seats and one boasting a huge walk-in closet - share a full bath, complemented by a linen closet and a skylight-lit stairwell that fills the upper level with natural light, plus a laundry chute for everyday convenience. The unfinished basement offers excellent storage or workshop space. Curb appeal is already in place with newer LP SmartSide siding, a newer roof, a striking red front door with sidelights, a covered front porch, and beautiful mature landscaping. Outside, enjoy a large detached 2-car garage, an expansive deck, and a fully fenced, privacy-fenced backyard. Situated on a .26-acre corner lot with 82' of frontage and 136' of depth, this property may also offer potential to split off a second buildable lot (subject to zoning approval) - a compelling upside for builders and investors seeking new construction or fix-and-flip potential in a high-demand area near the university. Bring your vision and your contractor; the heavy lifting of demo and design is already done.
Active
Price cut: $10K (9/22)
$179,900
1420 E Edwards Ave, Indianapolis, IN 46227
4beds
3,396sqft
Residential, Single Family Residence
Built in 1905
0.26 Acres Lot
$-- Zestimate®
$53/sqft
$-- HOA
What's special
Covered front porchPrime corner lotNewer lp smartside sidingExpansive deckBeautiful mature landscapingFully fenced privacy-fenced backyardNewer roof
- 101 days
- 5,975
- 602
Zillow last checked:
Listing updated:
Listed by:
Gretchen Szostak gretchen@DNApropertiesIndy.com,
DNA Properties, LLC,
Damian Szostak 317-413-7825,
DNA Properties, LLC
Source: MIBOR as distributed by MLS GRID,MLS#: 22113220
Facts & features
Interior
Bedrooms & bathrooms
- Bedrooms: 4
- Bathrooms: 3
- Full bathrooms: 2
- 1/2 bathrooms: 1
- Main level bathrooms: 2
- Main level bedrooms: 1
Primary bedroom
- Features: Other
- Level: Main
- Area: 238 Square Feet
- Dimensions: 17x14
Bedroom 2
- Features: Other
- Level: Upper
- Area: 195 Square Feet
- Dimensions: 15x13
Bedroom 3
- Features: Other
- Level: Upper
- Area: 150 Square Feet
- Dimensions: 15x10
Bedroom 4
- Features: Other
- Level: Upper
- Area: 154 Square Feet
- Dimensions: 14x11
Kitchen
- Features: Other
- Level: Main
- Area: 320 Square Feet
- Dimensions: 20x16
Laundry
- Features: Other
- Level: Main
- Area: 30 Square Feet
- Dimensions: 6x5
Living room
- Features: Other
- Level: Main
- Area: 266 Square Feet
- Dimensions: 19x14
Heating
- None
Cooling
- Central Air
Appliances
- Included: None
- Laundry: Main Level
Features
- High Ceilings, Entrance Foyer, High Speed Internet
- Basement: Daylight,Full,Unfinished
- Number of fireplaces: 1
- Fireplace features: Living Room, Masonry
Interior area
- Total structure area: 3,396
- Total interior livable area: 3,396 sqft
- Finished area below ground: 0
Property
Parking
- Total spaces: 2
- Parking features: Detached, Gravel
- Garage spaces: 2
Features
- Levels: Two
- Stories: 2
- Patio & porch: Covered, Deck
- Exterior features: Fire Pit, Smart Lock(s)
- Fencing: Fenced,Full,Privacy,Gate
Lot
- Size: 0.26 Acres
- Features: Corner Lot, Sidewalks, Mature Trees
Details
- Additional structures: Barn Mini
- Parcel number: 491031101001336501
- Special conditions: As Is,Broker Owned,Sales Disclosure On File
- Horse amenities: None
Construction
Type & style
- Home type: SingleFamily
- Architectural style: Traditional
- Property subtype: Residential, Single Family Residence
Materials
- Wood Siding
- Foundation: Block, Brick/Mortar, Full
Condition
- Under Construction
- New construction: No
- Year built: 1905
Utilities & green energy
- Water: Public
Community & HOA
Community
- Subdivision: Elders University Heights
HOA
- Has HOA: No
Location
- Region: Indianapolis
Financial & listing details
- Price per square foot: $53/sqft
- Tax assessed value: $124,300
- Annual tax amount: $3,034
- Date on market: 7/10/2026
- Cumulative days on market: 99 days
Estimated market value
Not available
Estimated sales range
Not available
Not available
Price history
| Date | Event | Price |
|---|---|---|
| 9/22/2026 | Price change | $179,900-5.3%$53/sqft |
Source:  MIBOR as distributed by MLS GRID #22113220 Report a problem MIBOR as distributed by MLS GRID #22113220 Report a problem | ||
| 8/12/2026 | Listed for sale | $189,900$56/sqft |
Source: MIBOR as distributed by MLS GRID #22113220 Report a problem | ||
| 8/10/2026 | Pending sale | $189,900$56/sqft |
Source: MIBOR as distributed by MLS GRID #22113220 Report a problem | ||
| 7/30/2026 | Price change | $189,900-5%$56/sqft |
Source: MIBOR as distributed by MLS GRID #22113220 Report a problem | ||
| 7/10/2026 | Listed for sale | $199,900+222.9%$59/sqft |
Source: MIBOR as distributed by MLS GRID #22113220 Report a problem | ||
| 4/27/2012 | Sold | $61,900-4.6%$18/sqft |
Source: Public Record Report a problem | ||
| 2/15/2012 | Listed for sale | $64,900$19/sqft |
Source: RE/MAX Legends Group #21160949 Report a problem | ||
Public tax history
| Year | Property taxes | Tax assessment |
|---|---|---|
| 2025 | $2,947 +11.4% | $124,300 +0.1% |
| 2024 | $2,645 +10.5% | $124,200 +11.4% |
| 2023 | $2,394 +13.9% | $111,500 +10% |
| 2022 | $2,102 +2.8% | $101,400 +11.3% |
| 2021 | $2,045 +7.5% | $91,100 +3.2% |
| 2020 | $1,903 +12.2% | $88,300 +9.6% |
| 2019 | $1,697 +11.7% | $80,600 +13.2% |
| 2018 | $1,519 -30.1% | $71,200 -35% |
| 2017 | $2,174 +7.2% | $109,500 +9.2% |
| 2016 | $2,027 +5.5% | $100,300 +13% |
| 2014 | $1,921 +107.6% | $88,800 +0.9% |
| 2013 | $925 | $88,000 -2.1% |
| 2012 | $925 | $89,900 -26.4% |
| 2011 | -- | $122,100 |
| 2010 | $1,261 +16.9% | $122,100 +13.5% |
| 2009 | $1,078 | $107,600 -1.8% |
| 2007 | -- | $109,600 +5.7% |
| 2006 | -- | $103,700 +8.2% |
| 2005 | -- | $95,800 |
| 2004 | -- | $95,800 |
| 2003 | -- | $95,800 +178.5% |
| 2002 | -- | $34,400 +200.2% |
| 2001 | -- | $11,460 |
| 2000 | -- | $11,460 |
Find assessor info on the county website
Monthly payment
Est. payment
Payment breakdown
Explore the cost of this home by adjusting the details. Changes won't be saved.Climate risks
Neighborhood: University Heights
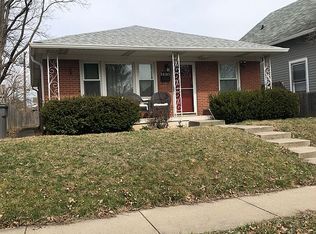
- $125,9003 bd2 ba840 sqft1426 E Edwards Ave, Indianapolis, IN 46227Off Market
- $176,0003 bd1 ba1k sqft1430 E Edwards Ave, Indianapolis, IN 46227Off Market
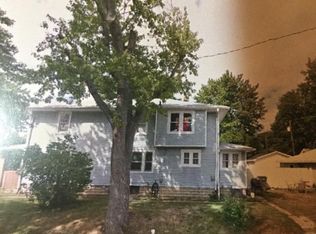
- $201,4003 bd1 ba1.3k sqft4127 Otterbein Ave, Indianapolis, IN 46227Off Market
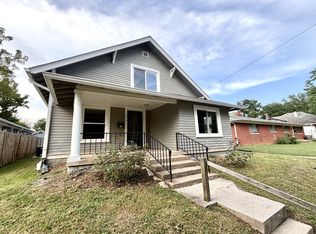
- $192,5004 bd2 ba1.7k sqft1434 E Edwards Ave, Indianapolis, IN 46227Off Market
Similar homes
- $175,0004 bd2 ba2.1k sqft922 E Elbert St, Indianapolis, IN 46227Active
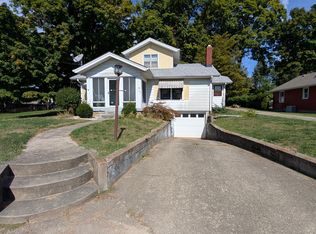 MLS ID #22120210, Isamar Winzenread, United Real Estate Indpls. MIBOR as distributed by MLS GRID
 - $200,0003 bd2 ba1.9k sqft3513 Shelby St, Indianapolis, IN 46227Active
 MLS ID #22119289, Scott Veerkamp, My Agent. MIBOR as distributed by MLS GRID
 - $255,0003 bd3 ba2k sqft5125 S Walcott St, Indianapolis, IN 46227Active
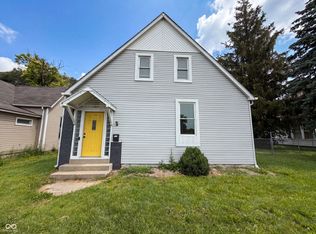
 MLS ID #22129857, Shelby Farrar, Opendoor Brokerage LLC. MIBOR as distributed by MLS GRID
 - $195,0004 bd3 ba1.8k sqft1510 E Raymond St, Indianapolis, IN 46203Active
 MLS ID #22109697, Shelby Farrar, Opendoor Brokerage LLC. MIBOR as distributed by MLS GRID
