1/2 OFF FIRST MONTH RENT
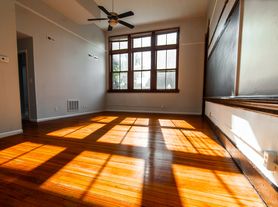
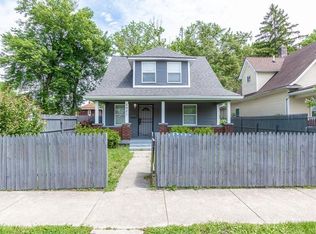
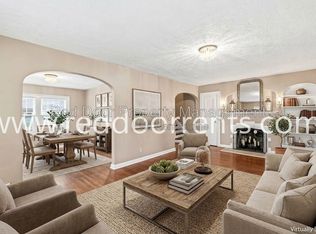
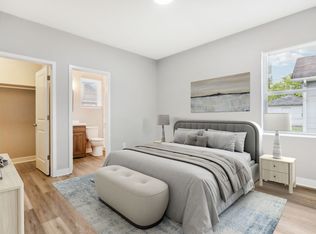
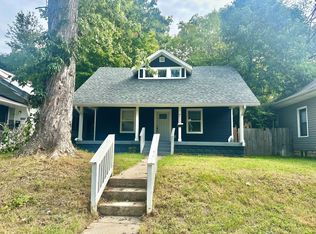
Charming updated bungalow in Indianapolis offering three bedrooms and two baths. This very clean home features hardwood flooring, new carpet, and fresh paint throughout. The kitchen includes stainless steel appliances and other updated appliances. Enjoy the covered porch and the convenience of a one-car detached garage. Well-maintained and move-in ready. If interested in a showing please go to www.zuluscape.
1 Car Detached Garage
2 Bath
3 Bedrooms
Covered Porch
Hardwood Flooring
New Carpet
New Paint Throughout.
Stainless Appliances
Updated Appliances
Updated Bungalow Very Clean
House for rent
Single family residence
Available now
Cats, dogs OK
What's special
- 91 days |
- -- |
- -- |
Zillow last checked:
Listing updated:
Travel times

Let’s turn your rent into credit progress
Build credit history with every on-time payment and get credit for the payment you’re already making.
Facts & features
Interior
Bedrooms & bathrooms
- Bedrooms: 3
- Bathrooms: 2
- Full bathrooms: 2
Interior area
- Total interior livable area: 1,448 sqft
Property
Parking
- Details: Contact manager
Features
- Exterior features: Cats Ok, Dogs Ok
Details
- Parcel number: 490732194025000101
Construction
Type & style
- Home type: SingleFamily
- Property subtype: Single Family Residence
Materials
- Aluminum Siding
Condition
- Year built: 1917
Community & HOA
Location
- Region: Indianapolis
Financial & listing details
- Lease term: Contact For Details
Price history
| Date | Event | Price |
|---|---|---|
| 10/1/2026 | Listing removed | $189,900$131/sqft |
Source:  MIBOR as distributed by MLS GRID #22082223 Report a problem MIBOR as distributed by MLS GRID #22082223 Report a problem | ||
| 9/15/2026 | Price change | $189,900-4.6%$131/sqft |
Source: MIBOR as distributed by MLS GRID #22082223 Report a problem | ||
| 7/14/2026 | Price change | $199,000-0.5%$137/sqft |
Source: MIBOR as distributed by MLS GRID #22082223 Report a problem | ||
| 7/11/2026 | Listed for rent | $1,800$1/sqft |
Source: Zillow Rentals Report a problem | ||
| 6/5/2026 | Price change | $199,900-2.4%$138/sqft |
Source: MIBOR as distributed by MLS GRID #22082223 Report a problem | ||
| 5/22/2026 | Price change | $204,900-2.4%$142/sqft |
Source: MIBOR as distributed by MLS GRID #22082223 Report a problem | ||
| 5/5/2026 | Price change | $209,900-2.3%$145/sqft |
Source: MIBOR as distributed by MLS GRID #22082223 Report a problem | ||
| 4/21/2026 | Price change | $214,900-2.3%$148/sqft |
Source: MIBOR as distributed by MLS GRID #22082223 Report a problem | ||
| 3/4/2026 | Price change | $219,900-2.2%$152/sqft |
Source: MIBOR as distributed by MLS GRID #22082223 Report a problem | ||
| 1/31/2026 | Listed for sale | $224,900+87.4%$155/sqft |
Source: MIBOR as distributed by MLS GRID #22082223 Report a problem | ||
| 4/22/2025 | Sold | $120,000$83/sqft |
Source: Public Record Report a problem | ||
| 1/10/2024 | Sold | $120,000$83/sqft |
Source: Public Record Report a problem | ||